857 Gay St, Westwood, MA 02090
- $949,000
- 4
- BD
- 2
- BA
- 1,840
- SqFt




- List Price
- $949,000
- Status
- NEW
- MLS#
- 73581878
- Bedrooms
- 4
- Bathrooms
- 2
- Full Baths
- 2
- Living Area
- 1,840
- Lot Size (Acres)
- 0.32
- Style
- Cape
- Year Built
- 1956
Property Description
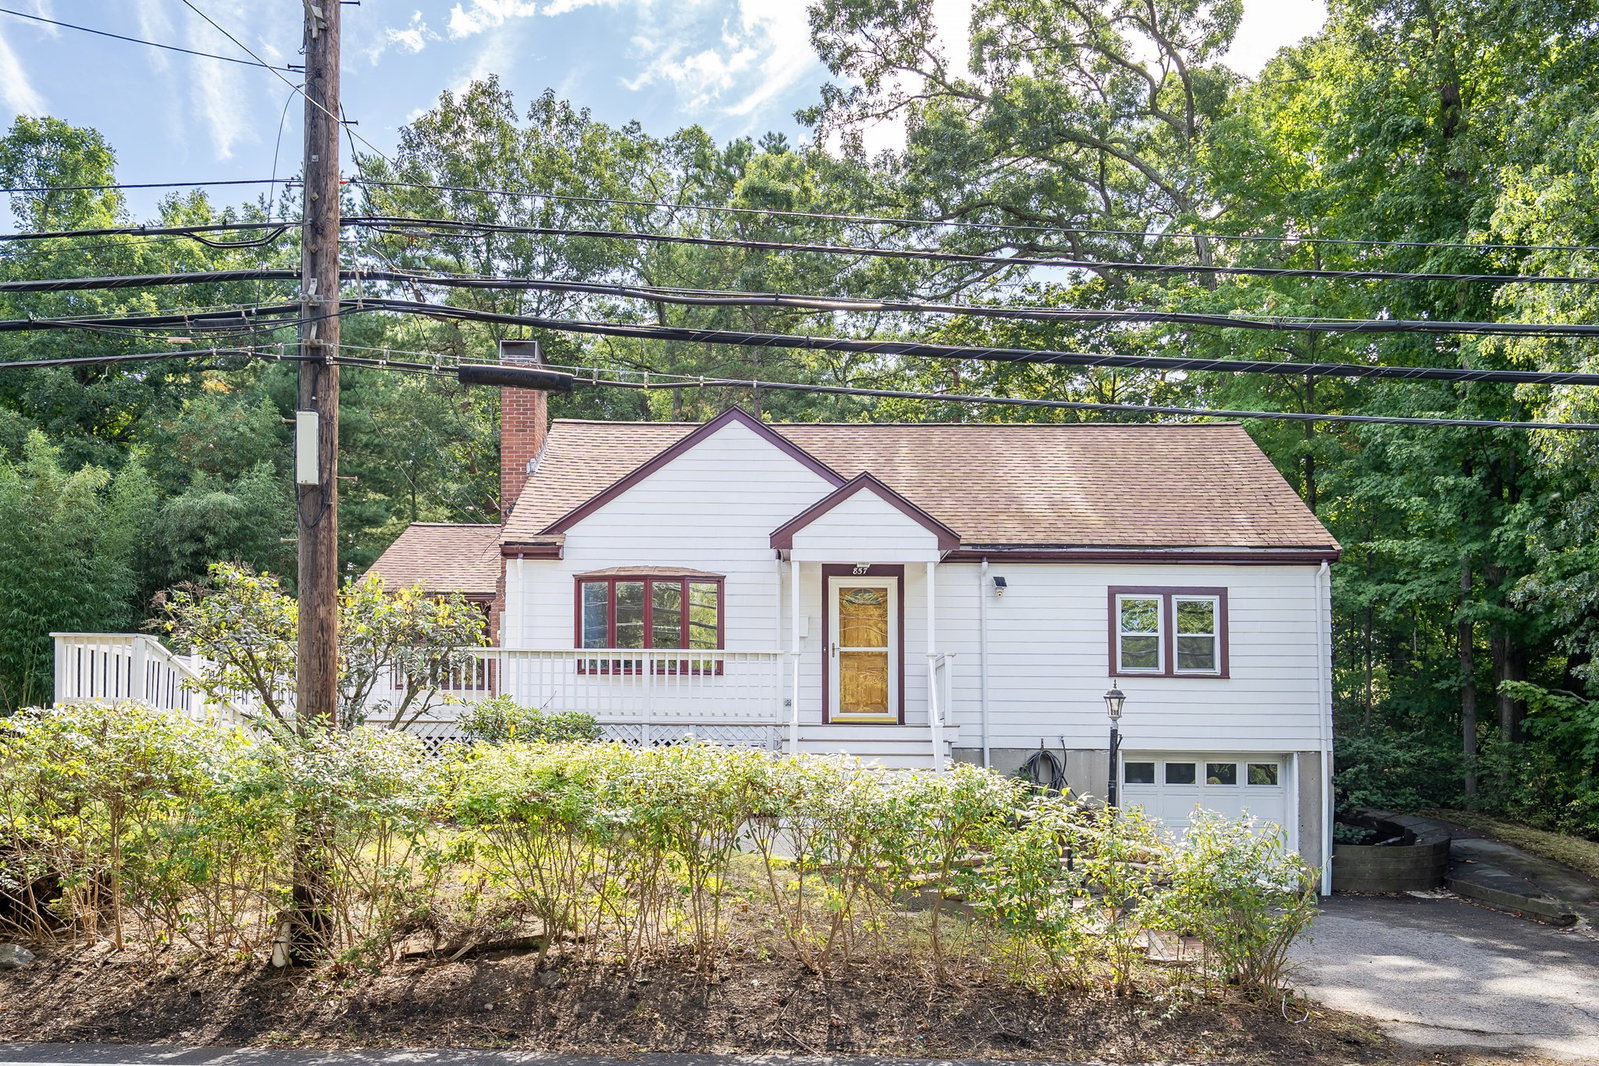
Welcome to this beautifully updated, sun-drenched Cape in a highly sought-after Westwood neighborhood! The inviting main level features a seamless flow, anchored by an updated kitchen with a bright breakfast area. Entertain with ease in the formal dining room, or relax in the living room highlighted by a cozy wood-burning fireplace. Two versatile first-floor bedrooms and a full bath offer incredible flexibility for guests or a home office. Upstairs, discover two generously sized bedrooms—including a spacious primary retreat with dual closets—alongside a second full bath and a convenient walk-in storage area. The finished lower level with addition 304 sqft expands your living space, perfect for a family room, home gym, or office. Step outside to an entertainer's dream: an oversized deck wrapping around three sides of the home, overlooking a charming vegetable garden. Complete with Central AC and an extra-deep 1-car garage. Unbeatably located just a short stroll to the brand-new, state-of-the-art Pine Hill Elementary School, with effortless access to public transit, major highways, and shopping. Move-in ready!
/u.realgeeks.media/masspropertiesllc/header.png)
Additional Information
- Taxes
- $10,465
- Parking Description
- Attached, Under, Garage Door Opener, Paved Drive, Off Street, Paved
- Water
- Public
- Sewer
- Public Sewer
- Elementary School
- Pine Hill Elementary School
- Middle School
- E W Thurston Middle School
- High School
- Westwood High School
Mortgage Calculator
Listing courtesy of Listing Agent: Alina Wang Team from Listing Office: Coldwell Banker Realty - Lexington.
The property listing data and information, or the Images, set forth herein were provided to MLS Property Information Network, Inc. from third party sources, including sellers, lessors, landlords and public records, and were compiled by MLS Property Information Network, Inc. The property listing data and information, and the Images, are for the personal, non commercial use of consumers having a good faith interest in purchasing, leasing or renting listed properties of the type displayed to them and may not be used for any purpose other than to identify prospective properties which such consumers may have a good faith interest in purchasing, leasing or renting. MLS Property Information Network, Inc. and its subscribers disclaim any and all representations and warranties as to the accuracy of the property listing data and information, or as to the accuracy of any of the Images, set forth herein.