151 Tremont Street Unit 26H, Boston, MA 02111
- $3,000
- 1
- BA
- 605
- SqFt




- List Price
- $3,000
- Status
- ACTIVE
- MLS#
- 73572191
- Bathrooms
- 1
- Full Baths
- 1
- Living Area
- 605
Property Description
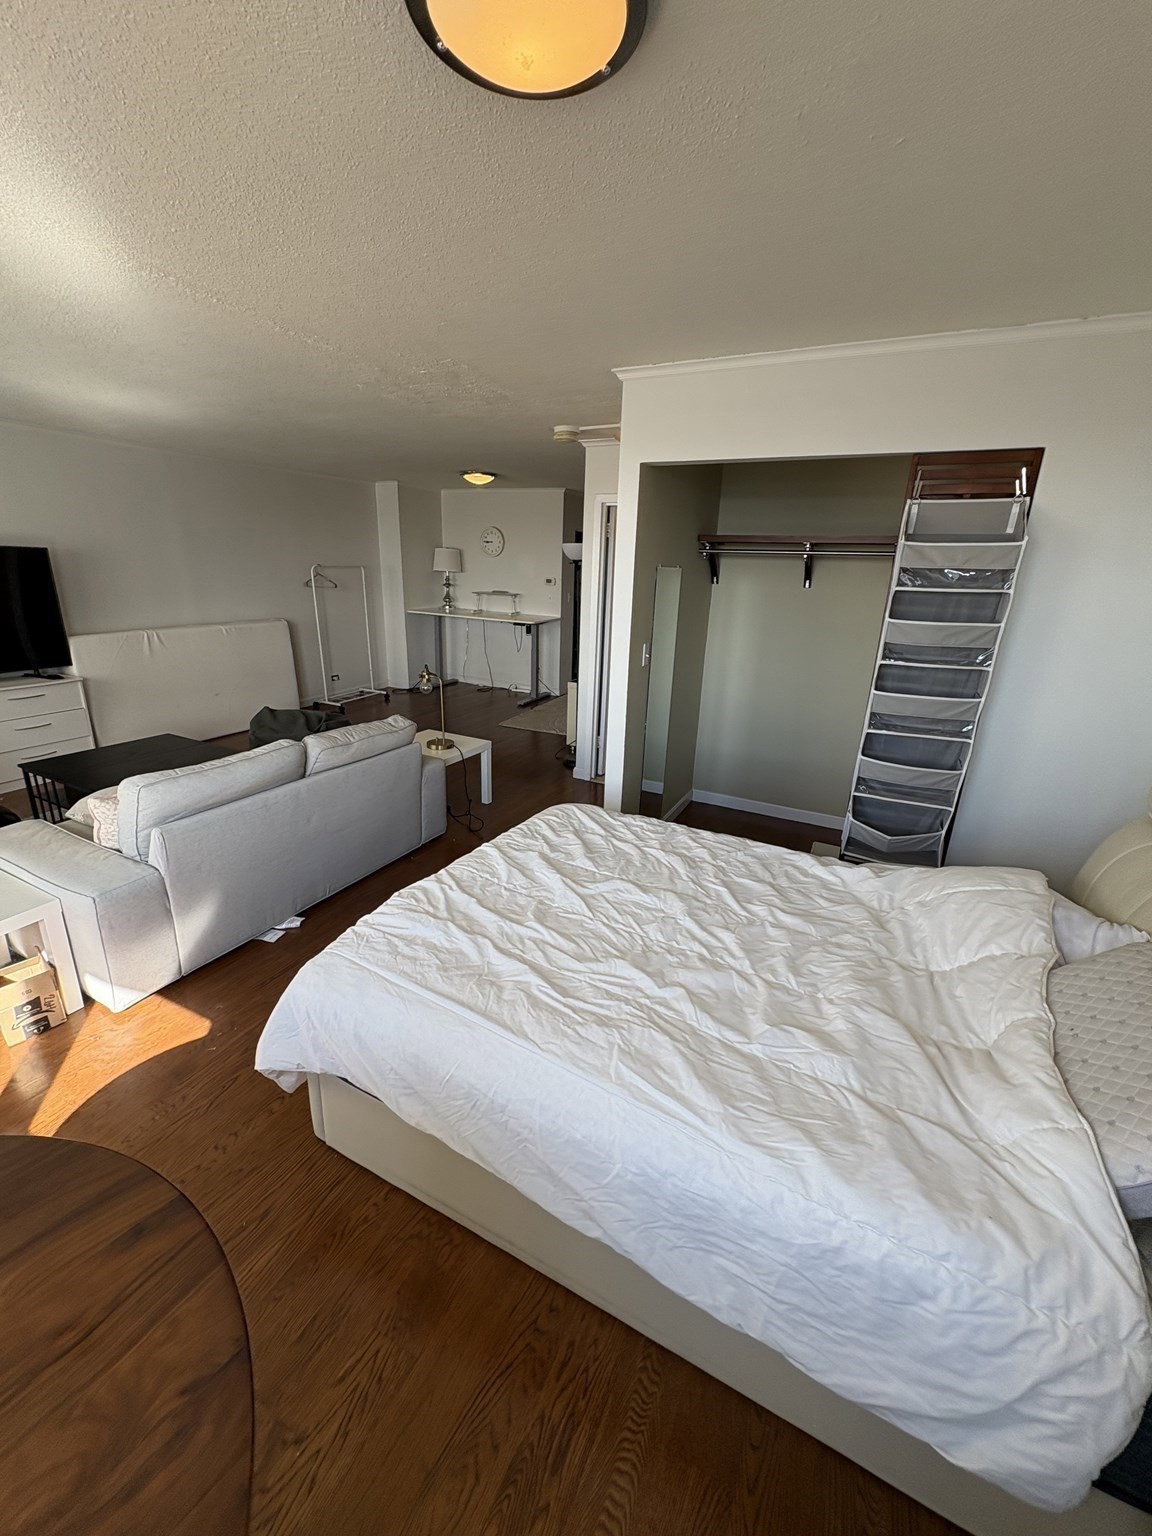
Can come optionally furnished. Amazing views! This spacious, front-facing, L-shaped studio is 2 minutes away from Red and Green line, 5 minutes away from Chinatown, Downtown Crossing, and Roche Bros. 26th floor front facing apartment with Boston Common/Charles River view. Great and like-new appliances, cabinets, closets, bath, new heating and AC system. Building includes 24 hour Concierge, electronic fob for entry, outdoor Pool and patio, Gym, Laundry on each floor, dry cleaners on-site, garage on site. Gas, heat and hot water included. Can come furnished with a bed and frame, a standing desk (height adjustable), and basic kitchenware (bowls, plates, cups, etc.)
/u.realgeeks.media/masspropertiesllc/header.png)
Additional Information
- Area
- Midtown
- HOA Mandatory
- Yes
Mortgage Calculator
Listing courtesy of Listing Agent: Shant Koutoujian from Listing Office: New Wave Boston Real Estate, LLC.
The property listing data and information, or the Images, set forth herein were provided to MLS Property Information Network, Inc. from third party sources, including sellers, lessors, landlords and public records, and were compiled by MLS Property Information Network, Inc. The property listing data and information, and the Images, are for the personal, non commercial use of consumers having a good faith interest in purchasing, leasing or renting listed properties of the type displayed to them and may not be used for any purpose other than to identify prospective properties which such consumers may have a good faith interest in purchasing, leasing or renting. MLS Property Information Network, Inc. and its subscribers disclaim any and all representations and warranties as to the accuracy of the property listing data and information, or as to the accuracy of any of the Images, set forth herein.