92 Narragansett Rd, Quincy, MA 02169
- $1,399,999
- 5
- BD
- 3
- BA
- 3,487
- SqFt







- List Price
- $1,399,999
- Status
- NEW
- MLS#
- 73570142
- Bedrooms
- 5
- Bathrooms
- 3
- Full Baths
- 3
- Living Area
- 3,487
- Lot Size (Acres)
- 0.38
- Style
- Other (See Remarks)
- Year Built
- 1924
Property Description
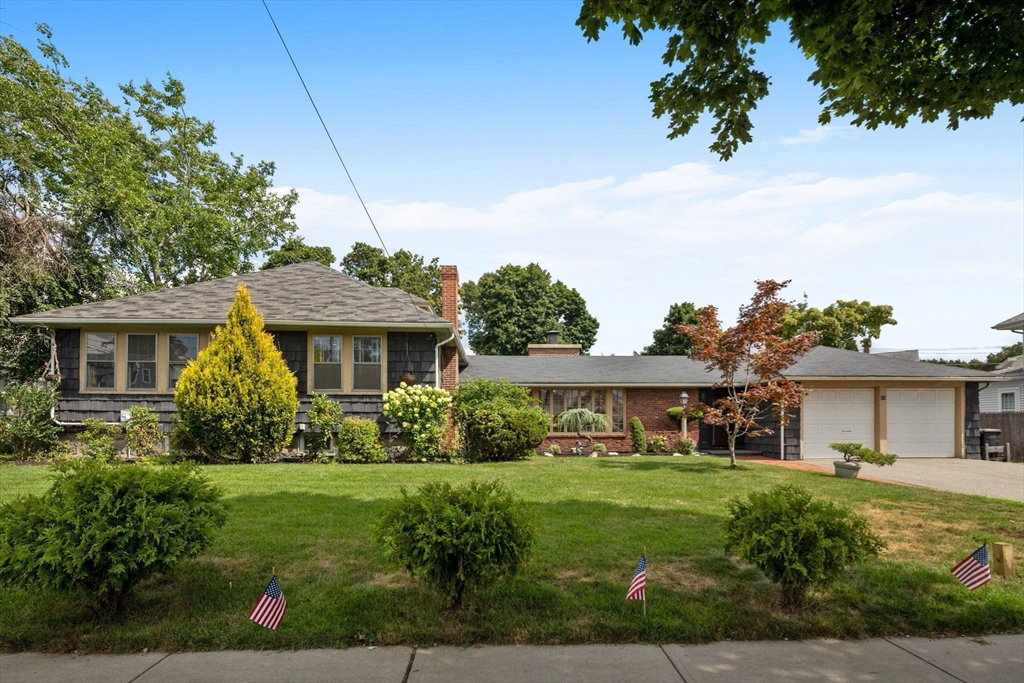
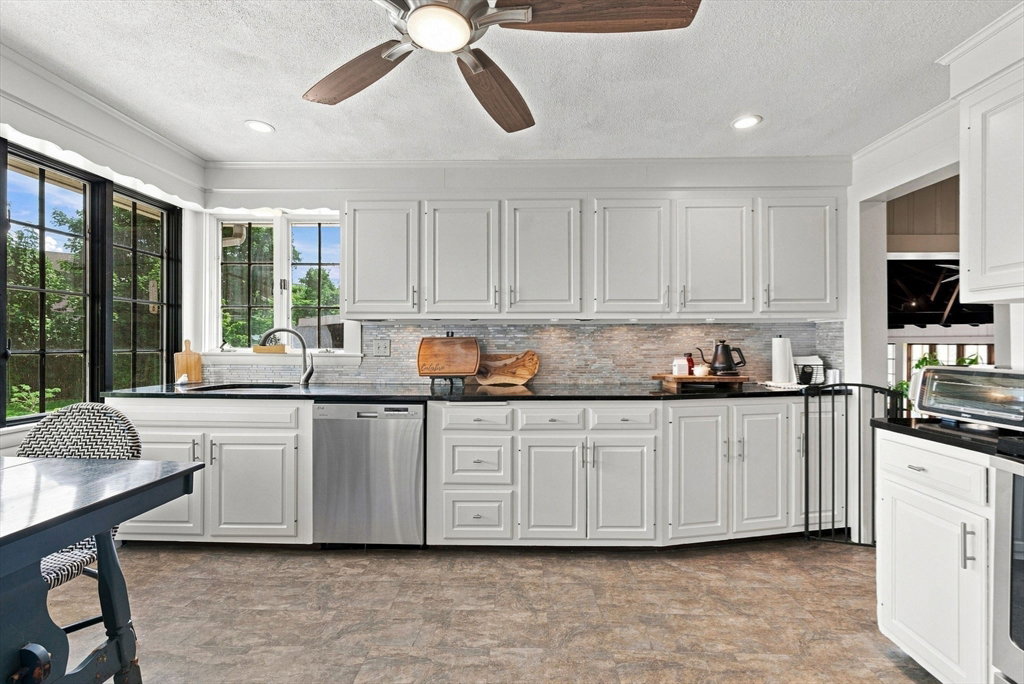
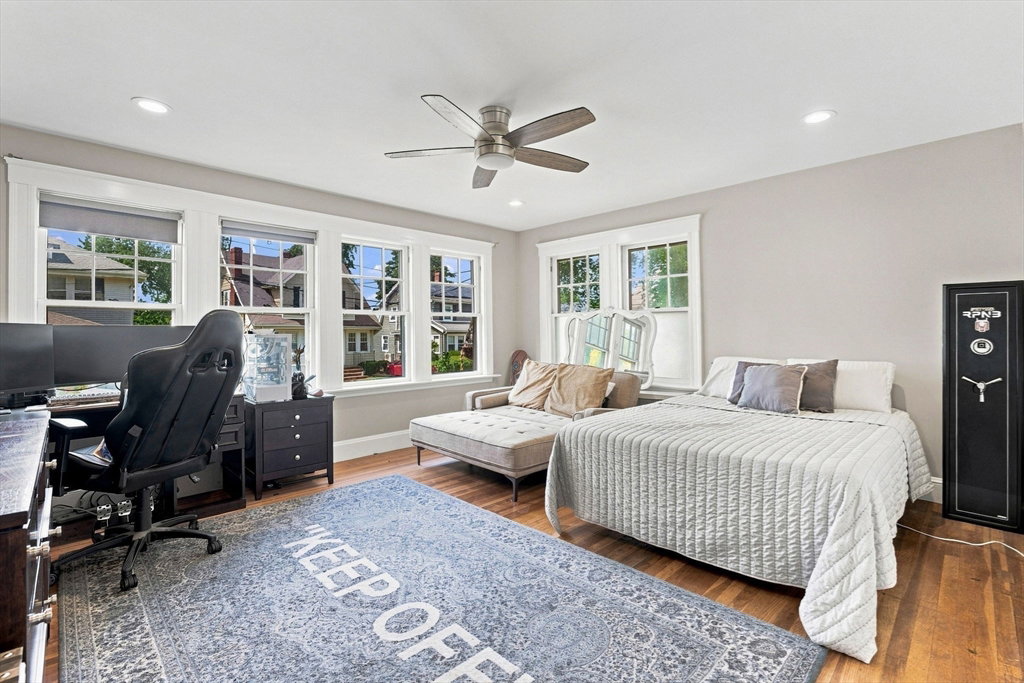
Welcome to 92 Narragansett Rd, a sprawling ranch with lots of character nestled in one of Quincy's most sought-after neighborhoods,Merrymount. Offering approximately 3,500 square feet of living space on a double lot, this impressive home combines generous proportions, thoughtful updates, and an unbeatable location. The main living area features soaring cathedral ceilings and a stunning double-sided fireplace that connects to the sunroom, creating a warm and inviting space for both everyday living and entertaining. With five spacious bedrooms and three newly renovated bathrooms, the home offers exceptional flexibility and room for everyone. The primary suite is set apart from the rest of the bedrooms offering privacy, a dressing area, and direct access to the yard. Outside, the expansive backyard provides an incredible private setting with plenty of space on the stone patio and lawn for entertaining, recreation, gardening, or simply enjoying the outdoors. The yard also features a hot tub and swim spa that can be used for relaxation, therapy and exercise year round. Systems updates in the past five years or less: roof, electrical, plumbing, heating/cooling including a Navian tankless heater. The property's generous lot and versatile layout make it a rare find in this highly desirable neighborhood. Located in beautiful Merrymount, 92 Narragansett Rd offers the opportunity to enjoy one of Quincy's finest residential areas while being conveniently located near the beaches, parks, restaurants, shopping, and public transportation. Don't miss your chance to own this exceptional home in one of Quincy's most coveted neighborhoods.
/u.realgeeks.media/masspropertiesllc/header.png)
Additional Information
- Taxes
- $11,206
- Interior Features
- Sauna/Steam/Hot Tub, Walk-up Attic
- Parking Description
- Attached, Off Street
- Lot Description
- Level
- Water
- Public
- Sewer
- Public Sewer
Mortgage Calculator
Listing courtesy of Listing Agent: Dot Collection from Listing Office: Access.
The property listing data and information, or the Images, set forth herein were provided to MLS Property Information Network, Inc. from third party sources, including sellers, lessors, landlords and public records, and were compiled by MLS Property Information Network, Inc. The property listing data and information, and the Images, are for the personal, non commercial use of consumers having a good faith interest in purchasing, leasing or renting listed properties of the type displayed to them and may not be used for any purpose other than to identify prospective properties which such consumers may have a good faith interest in purchasing, leasing or renting. MLS Property Information Network, Inc. and its subscribers disclaim any and all representations and warranties as to the accuracy of the property listing data and information, or as to the accuracy of any of the Images, set forth herein.