72 Beverly Rd, Brookline, MA 02467
- $2,395,000
- 4
- BD
- 5
- BA
- 4,067
- SqFt




- List Price
- $2,395,000
- Status
- NEW
- MLS#
- 73569446
- Bedrooms
- 4
- Bathrooms
- 5
- Full Baths
- 4
- Half Baths
- 1
- Living Area
- 4,067
- Lot Size (Acres)
- 0.34
- Style
- Tudor
- Year Built
- 1935
Property Description
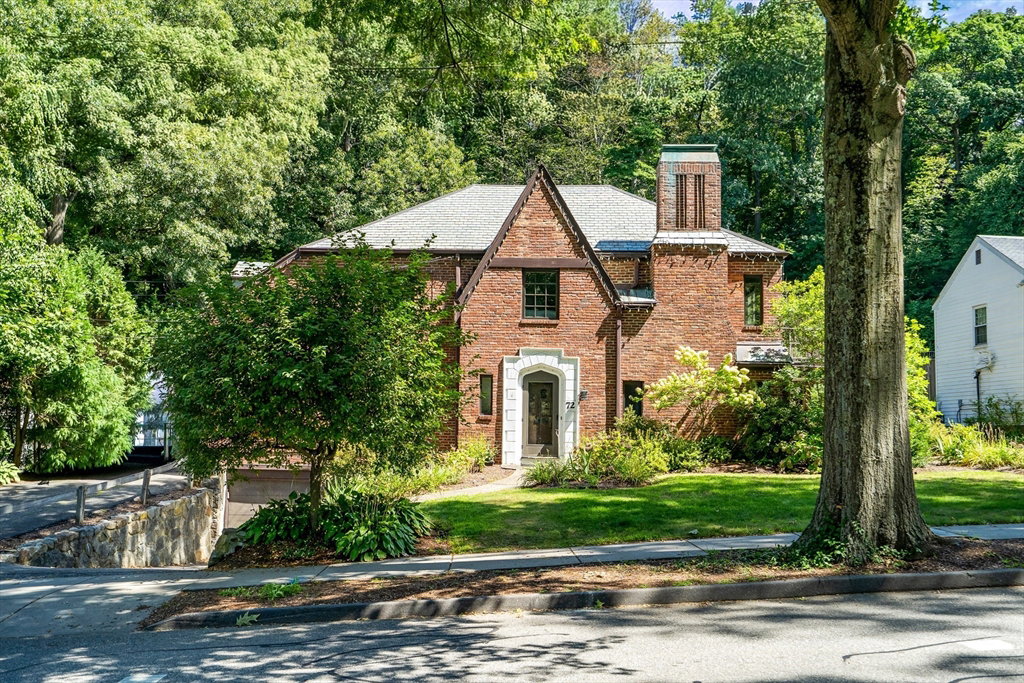
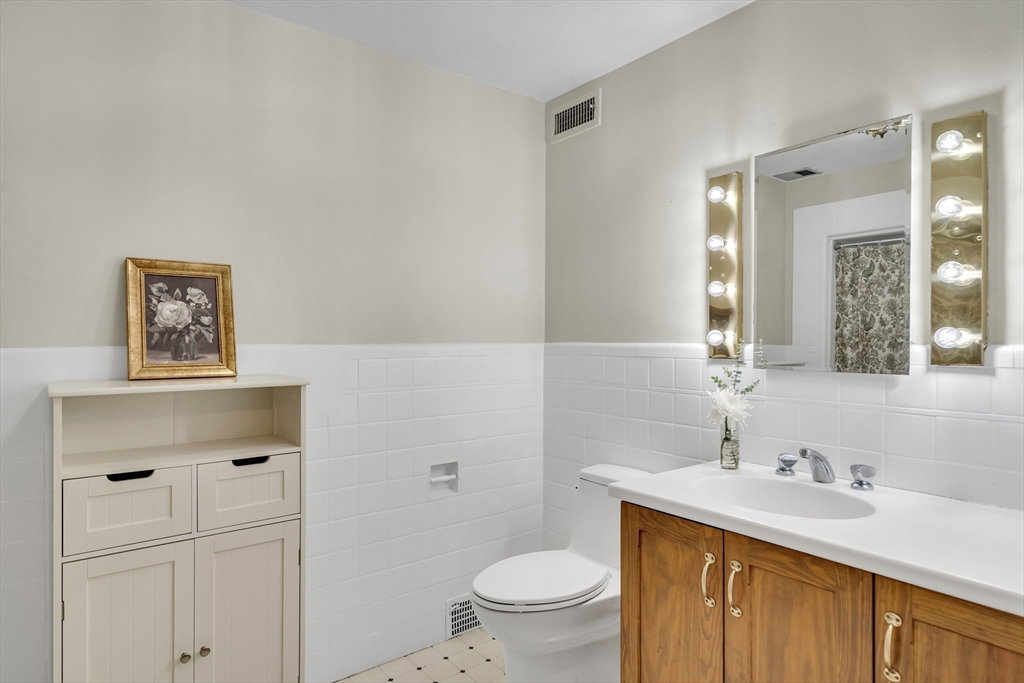
Set along one of Chestnut Hill’s picturesque tree-lined streets, this handsome brick Tudor offers a thoughtful blend of classic architecture, generous proportions & comfortable everyday living. A welcoming foyer introduces elegant living & dining rooms with hardwood floors & distinctive period details, while the spacious eat-in kitchen, with abundant cabinetry, updated appliances & wet bar, opens naturally to a relaxed family room with direct access to the backyard. Upstairs, four well-proportioned bedrooms include a generous primary suite overlooking the backyard, complete with a sizable walk-in closet & ensuite bath. A second ensuite bedroom, along with two additional bedrooms, provides flexibility for family, guests or a home office. The lower level offers versatile space for recreation, hobbies, storage or future expansion, with convenient access to the garage. Outdoors, a tiered backyard creates a private setting with a pool, deck & lawn, offering multiple spaces for entertaining, relaxing & enjoying the warmer months. Fresh paint, new and refreshed flooring & an updated back deck enhance the home’s appeal while preserving its distinctive character. Ideally situated in the Baker School District, with easy access to Route 9, shopping, dining & the amenities of Chestnut Hill, this is a home with both an inviting sense of place & room to make it your own.
/u.realgeeks.media/masspropertiesllc/header.png)
Additional Information
- Area
- Chestnut Hill
- Taxes
- $21,501
- Interior Features
- Bonus Room, 3/4 Bath, Wet Bar
- Parking Description
- Attached, Under, Off Street, Tandem
- Lot Description
- Sloped, Other
- Pool Description
- In Ground
- Water
- Public
- Sewer
- Public Sewer
- Elementary School
- The Baker School
- High School
- Brookline High School
Mortgage Calculator
Listing courtesy of Listing Agent: Ovesen Group from Listing Office: Coldwell Banker Realty - Brookline.
The property listing data and information, or the Images, set forth herein were provided to MLS Property Information Network, Inc. from third party sources, including sellers, lessors, landlords and public records, and were compiled by MLS Property Information Network, Inc. The property listing data and information, and the Images, are for the personal, non commercial use of consumers having a good faith interest in purchasing, leasing or renting listed properties of the type displayed to them and may not be used for any purpose other than to identify prospective properties which such consumers may have a good faith interest in purchasing, leasing or renting. MLS Property Information Network, Inc. and its subscribers disclaim any and all representations and warranties as to the accuracy of the property listing data and information, or as to the accuracy of any of the Images, set forth herein.