181 Lindsey St, North Attleboro, MA 02760
- $669,900
- 3
- BD
- 3
- BA
- 2,258
- SqFt










- List Price
- $669,900
- Status
- NEW
- MLS#
- 73569292
- Bedrooms
- 3
- Bathrooms
- 3
- Full Baths
- 2
- Half Baths
- 1
- Living Area
- 2,258
- Lot Size (Acres)
- 0.71
- Style
- Colonial
- Year Built
- 1965
Property Description
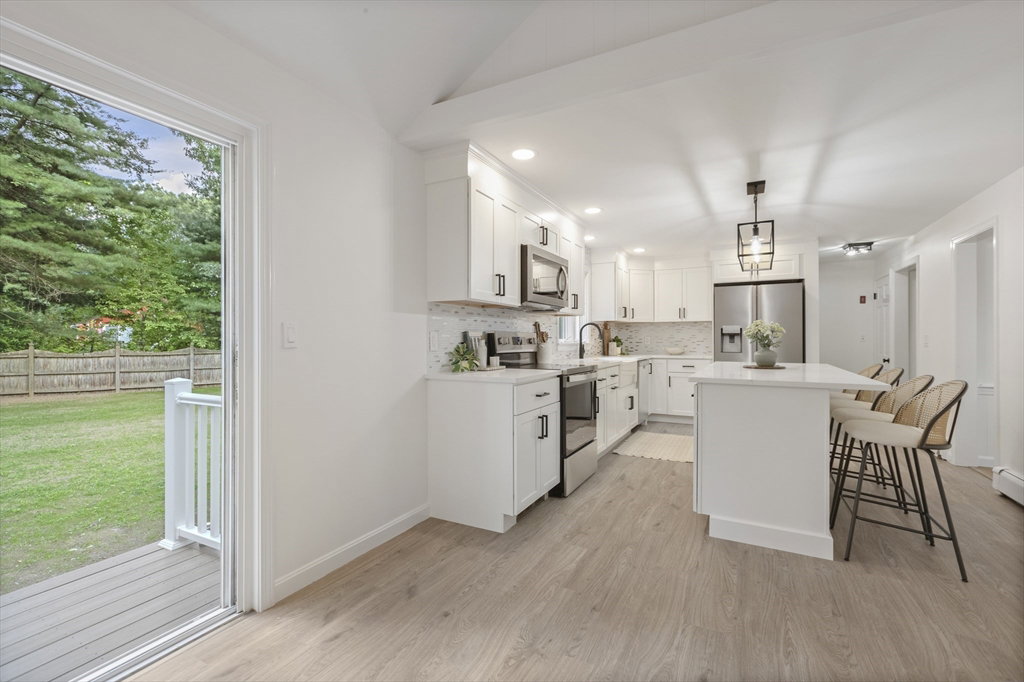
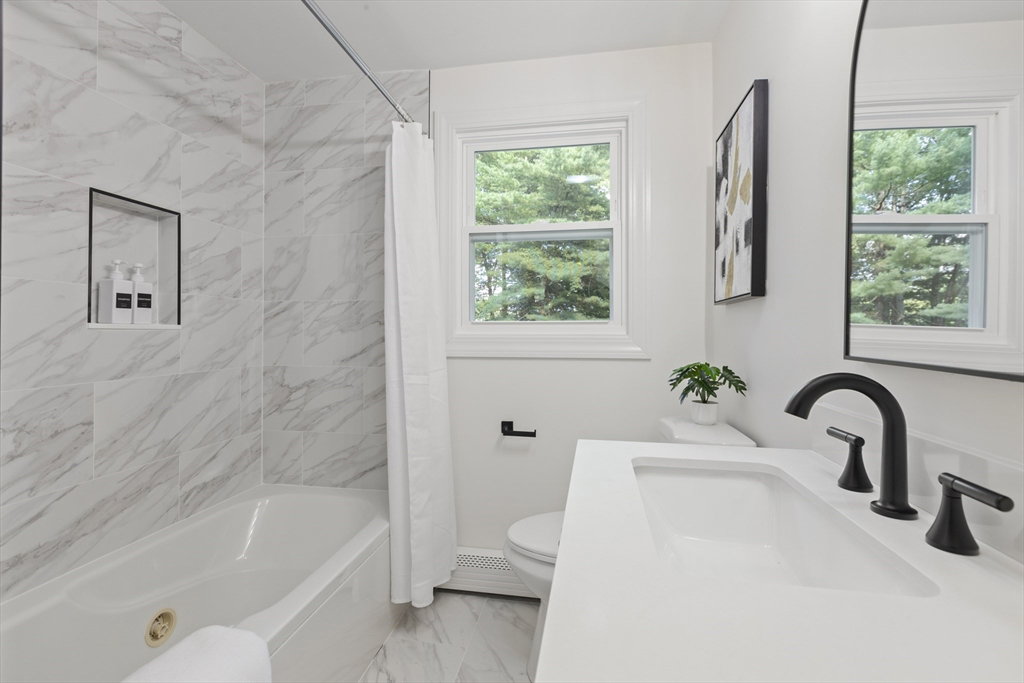
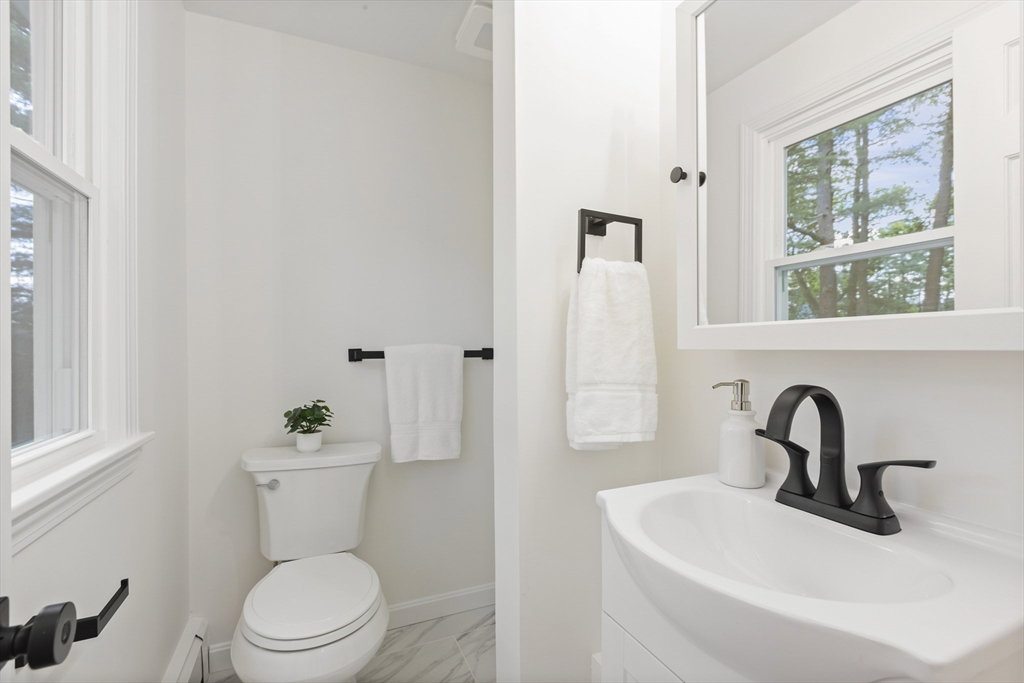
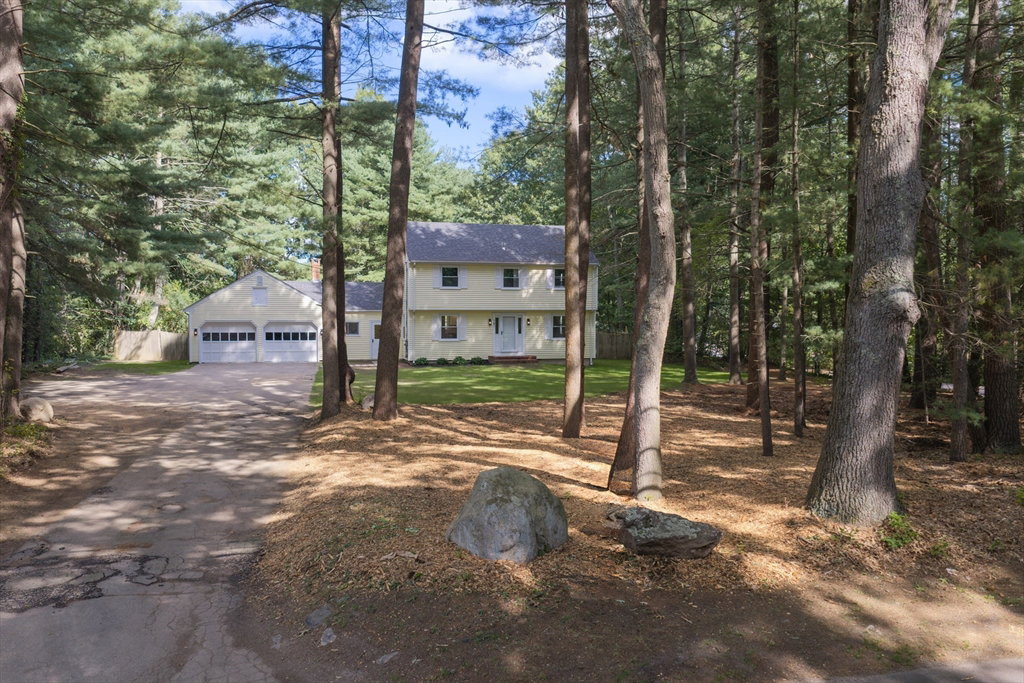
Welcome to 181 Lindsey St, where a fresh, modern interior meets a private .71-acre setting in North Attleboro. This beautifully updated 3-bedroom, 2.5-bath Colonial offers over 2,250 sq. ft. of living space and an impressive layout designed for both everyday living and entertaining. The bright kitchen features white shaker cabinetry, matte black fixtures, quartz countertops, stainless steel appliances, recessed lighting and a large center island, flowing into a sun-filled dining area with direct access to the backyard. Multiple living spaces include a spacious fireplaced living room with exposed beams and a separate formal dining/family room with hardwood flooring. Upstairs, the oversized primary suite is a standout with its own fireplace and private bath, accompanied by two additional bedrooms and an updated full bath. The partially finished lower level adds valuable bonus space for a home office, gym, playroom or media room. Outside, enjoy a large fenced backyard surrounded by mature trees, deck, storage shed, attached two-car garage, ample parking and a brand-new driveway. Ideally situated in the desirable Martin School district with convenient access to North Attleboro's schools, shopping, dining and major commuter routes. City water and sewer complete the package. Move right in and enjoy!
/u.realgeeks.media/masspropertiesllc/header.png)
Additional Information
- Taxes
- $5,716
- Interior Features
- Cedar Closet(s), Game Room, Home Office
- Parking Description
- Attached, Off Street
- Lot Description
- Corner Lot
- Water
- Public
- Sewer
- Public Sewer
- Elementary School
- Martin
Mortgage Calculator
Listing courtesy of Listing Agent: Nogueira Realty Team from Listing Office: RE/MAX Real Estate Center.
The property listing data and information, or the Images, set forth herein were provided to MLS Property Information Network, Inc. from third party sources, including sellers, lessors, landlords and public records, and were compiled by MLS Property Information Network, Inc. The property listing data and information, and the Images, are for the personal, non commercial use of consumers having a good faith interest in purchasing, leasing or renting listed properties of the type displayed to them and may not be used for any purpose other than to identify prospective properties which such consumers may have a good faith interest in purchasing, leasing or renting. MLS Property Information Network, Inc. and its subscribers disclaim any and all representations and warranties as to the accuracy of the property listing data and information, or as to the accuracy of any of the Images, set forth herein.