25 Clearwater Dr, Westwood, MA 02090
- $1,599,000
- 4
- BD
- 4
- BA
- 4,568
- SqFt







- List Price
- $1,599,000
- Status
- NEW
- MLS#
- 73569091
- Bedrooms
- 4
- Bathrooms
- 4
- Full Baths
- 3
- Half Baths
- 1
- Living Area
- 4,568
- Lot Size (Acres)
- 0.92
- Style
- Cape
- Year Built
- 1983
Property Description
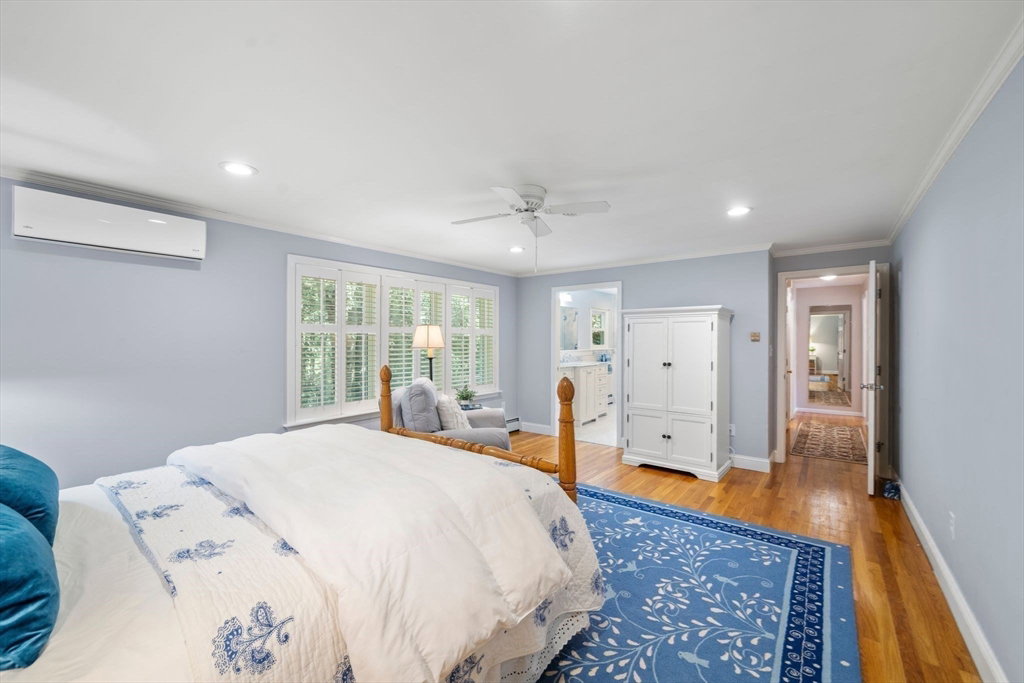
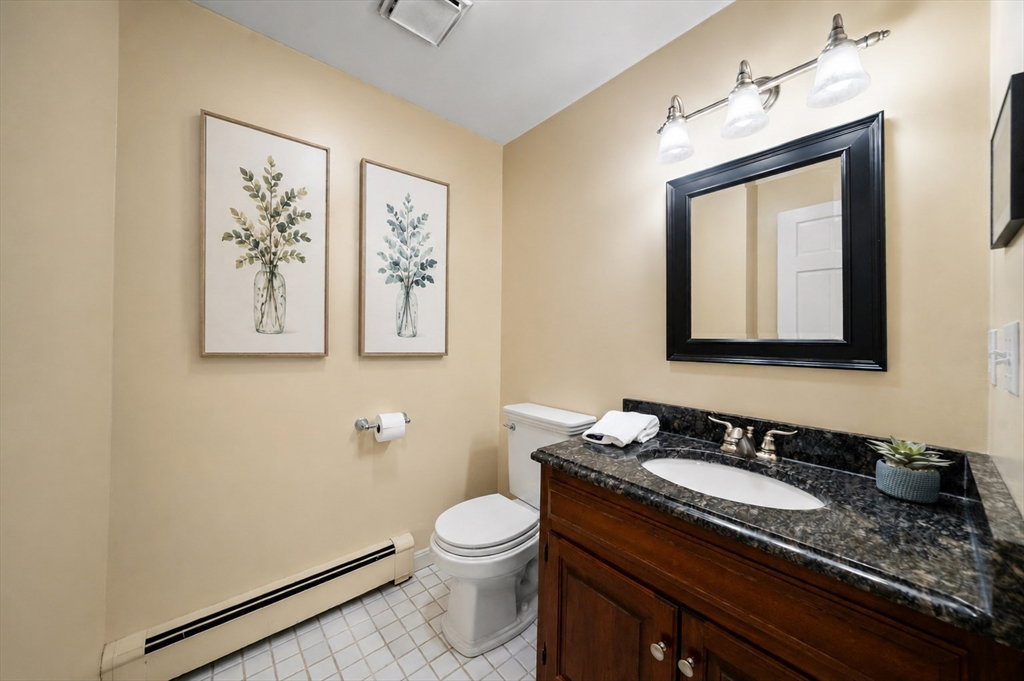
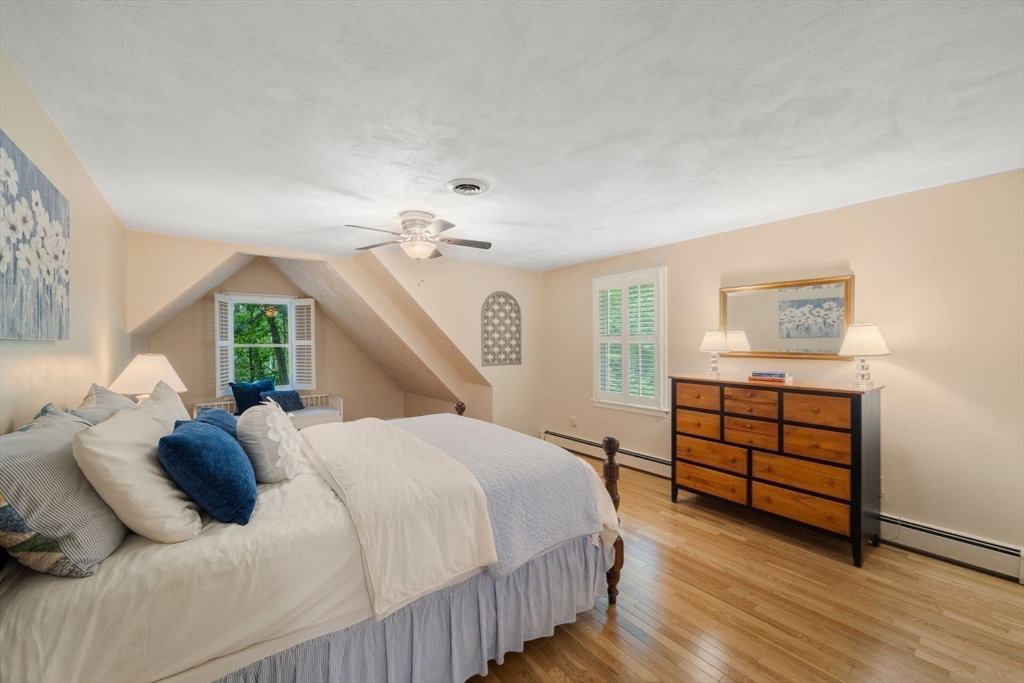
From the moment you enter, the generous proportions and inviting character of this beautifully updated Cape set it apart. Meticulously maintained and offering over 3,100 square feet of above-grade living, the home features exceptionally large rooms throughout and the rare flexibility of primary suites on both levels, creating a home that feels substantial yet warm and welcoming.The renovated kitchen features sought-after white cabinetry, quartz countertops, and a contrasting blue center island, opening directly into the expansive family room. A soaring vaulted ceiling and dramatic floor-to-ceiling brick fireplace create an impressive focal point, while hardwood floors bring warmth and character throughout. Just off the family room, the newer four-season room is one of the home's most special features. Surrounded by windows and filled with natural light, it's a beautiful retreat overlooking the private backyard.The main level continues with a large living room enhanced by beautiful molding, a spacious dining room, half bath, and an impressive first-floor primary suite. A spectacular custom walk-in closet provides exceptional storage and organization, while the beautifully renovated en-suite bath features a sophisticated design and an impressive walk-in shower with a polished, spa-like feel.Upstairs are three generously sized bedrooms, including a second primary suite with its own private bath, along with an additional full bathroom. This versatile layout works beautifully for family, guests, or multigenerational living while still providing plenty of privacy.The finished lower level adds even more versatility for recreation, a home gym, office, hobbies, or additional living area.Set on a large, private lot with a two-car garage, 25 Clearwater Drive brings together beautifully updated interiors, impressive room sizes, architectural character, and a remarkably flexible floor plan. Refined yet wonderfully comfortable, this is a home where quality, character, and thoughtful updates come together beautifully.
/u.realgeeks.media/masspropertiesllc/header.png)
Additional Information
- Taxes
- $19,365
- Interior Features
- Bathroom - Full, Bathroom - Tiled With Shower Stall, Lighting - Overhead, Ceiling Fan(s), Walk-In Closet(s), Bathroom, Sun Room
- Parking Description
- Attached, Paved Drive, Off Street, Paved
- Water
- Public
- Sewer
- Public Sewer
- Elementary School
- Martha Jones
- Middle School
- Thurston Middle
- High School
- Westwood High
Mortgage Calculator
Listing courtesy of Listing Agent: Lori Seavey Realty Team from Listing Office: Keller Williams Elite.
The property listing data and information, or the Images, set forth herein were provided to MLS Property Information Network, Inc. from third party sources, including sellers, lessors, landlords and public records, and were compiled by MLS Property Information Network, Inc. The property listing data and information, and the Images, are for the personal, non commercial use of consumers having a good faith interest in purchasing, leasing or renting listed properties of the type displayed to them and may not be used for any purpose other than to identify prospective properties which such consumers may have a good faith interest in purchasing, leasing or renting. MLS Property Information Network, Inc. and its subscribers disclaim any and all representations and warranties as to the accuracy of the property listing data and information, or as to the accuracy of any of the Images, set forth herein.