45 Adanac Rd, Milton, MA 02186
- $950,000
- 4
- BD
- 3
- BA
- 1,641
- SqFt








- List Price
- $950,000
- Status
- NEW
- MLS#
- 73568671
- Bedrooms
- 4
- Bathrooms
- 3
- Full Baths
- 2
- Half Baths
- 1
- Living Area
- 1,641
- Lot Size (Acres)
- 0.19
- Style
- Ranch
- Year Built
- 1948
Property Description
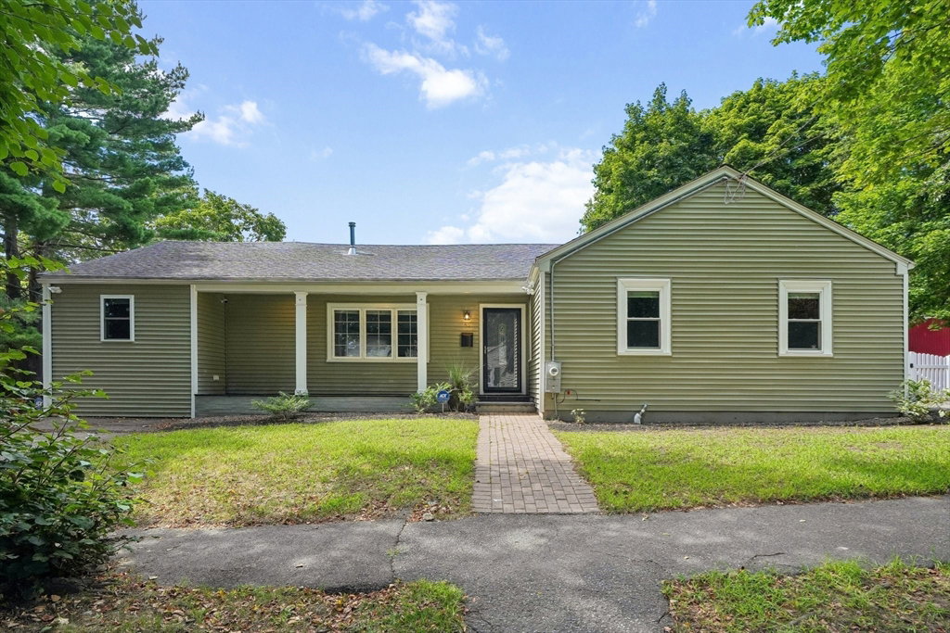
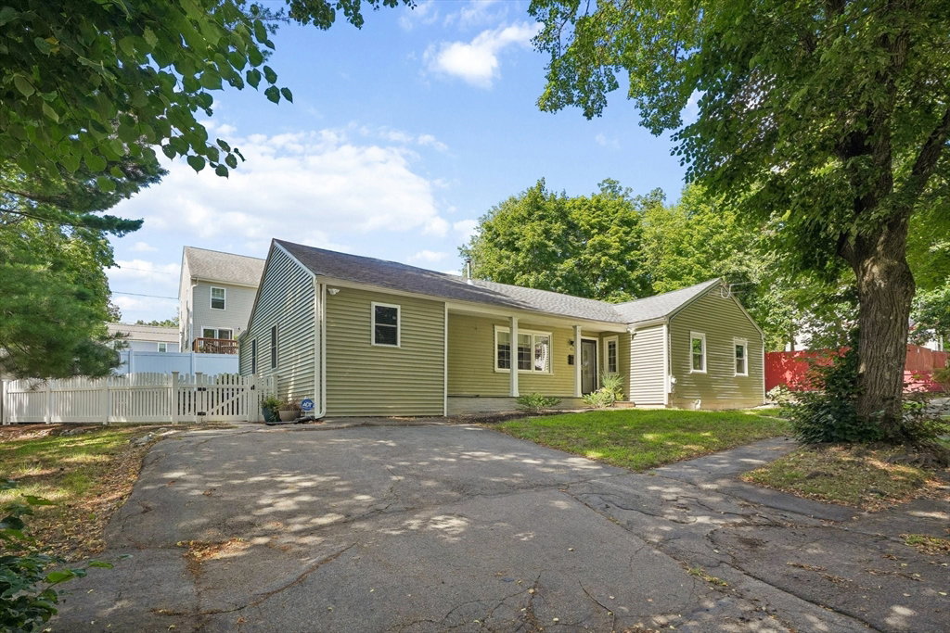
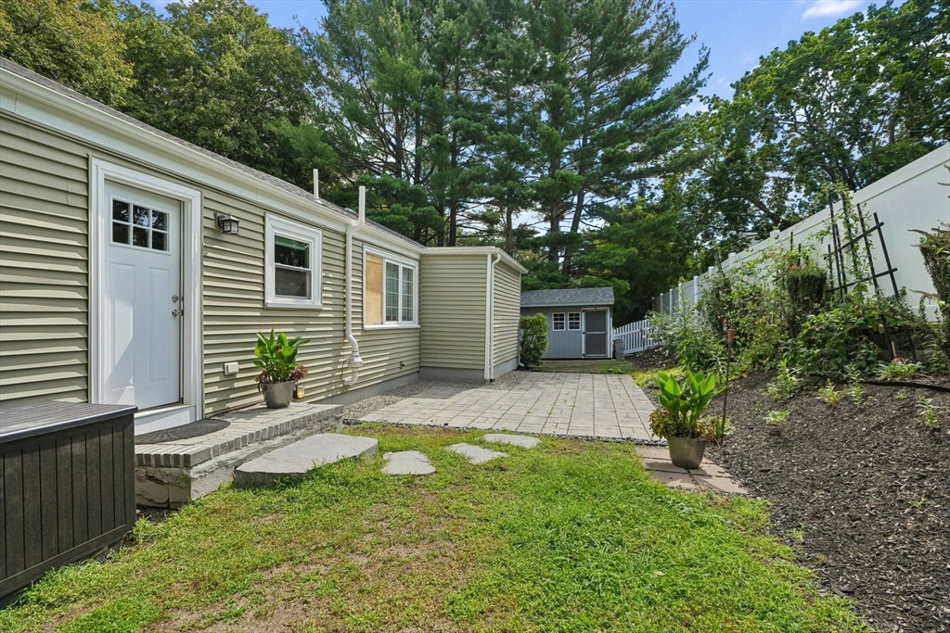
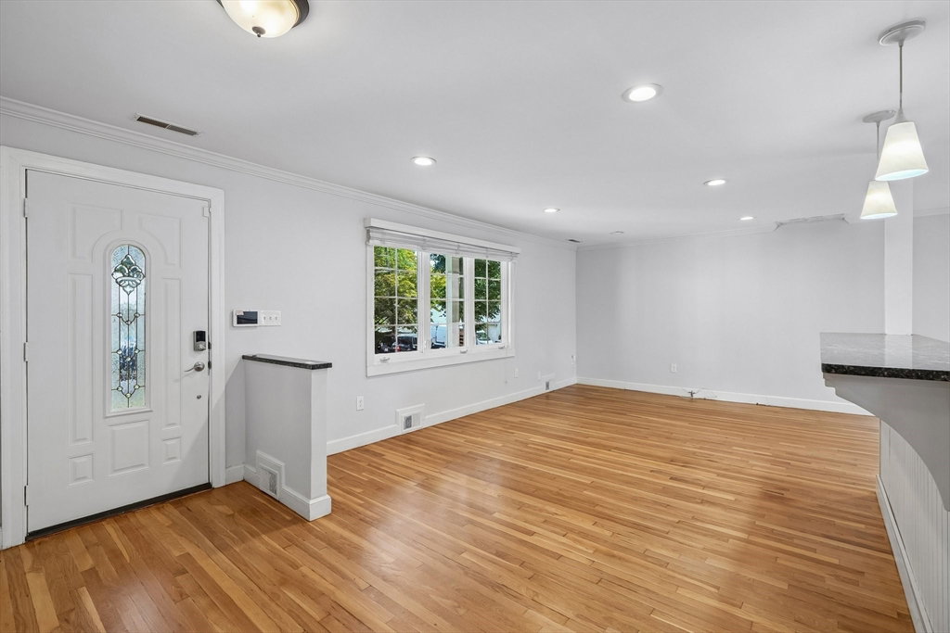
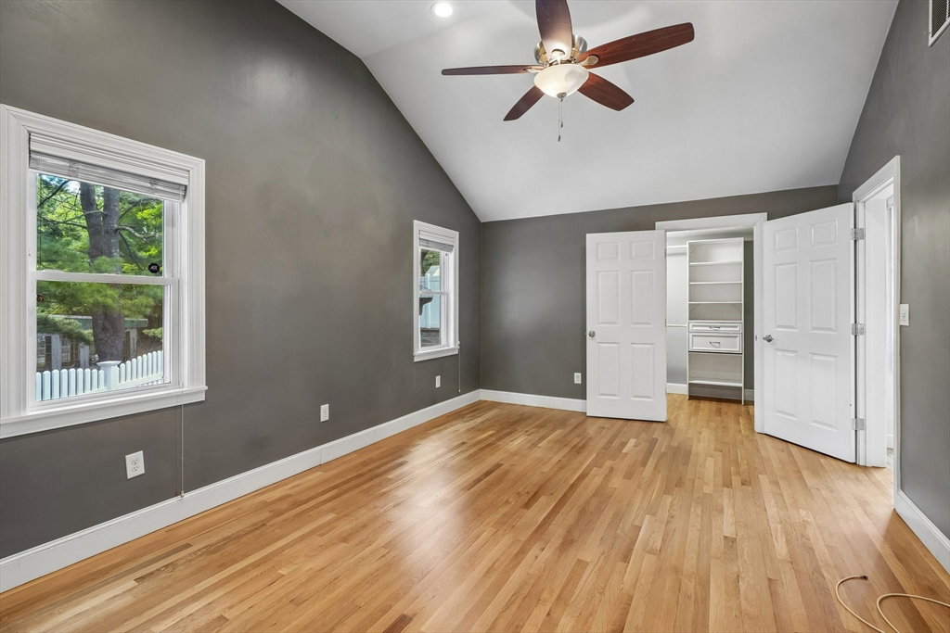
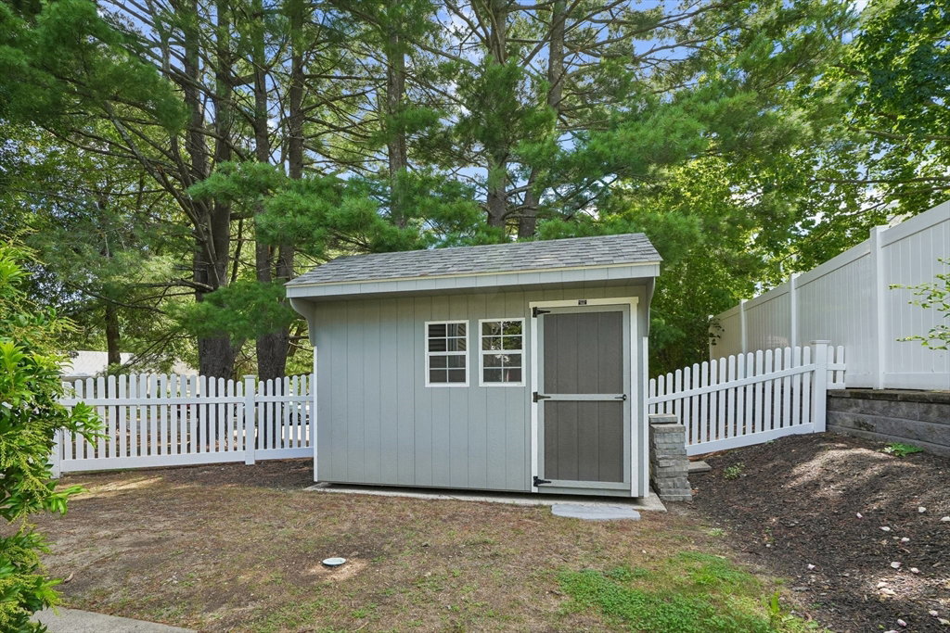
Conveniently located in Milton, this light-filled 4-bed, 2-bath, 1,641 sq ft ranch offers a peaceful retreat with clean modern lines and effortless access to nature, transportation, and everyday conveniences. Within about a 5-minute drive of the train station with direct service to Boston, multiple nature spots, the hospital, and Curry College, the location makes both city access and outdoor escape wonderfully easy. Inside, natural light dances across beautifully sanded and urethaned hardwood floors,illuminating a freshly painted interior and inviting living spaces. The kitchen pairs warm cherrywood cabinetry with granite countertops and stainless steel appliances, while updated bathrooms bring contemporary polish. The primary bedroom features soaring ceilings. Recent improvements include a new Pella living room window, a new exterior door and sash, a new water heater, a radon mitigation system, repaired roof and siding, repaired walls and pantry shelving, and freshly painted closets. The basement has been completely remodeled with new flooring and waterproofing, complemented by exterior waterproofing and grading to direct water away from the foundation. The front porch has also been completely repaired and restored. Outside, the inviting patio opens to green backyard space and a handy shed, creating a lovely place to linger. Fresh, polished, and thoughtfully renewed from top to bottom, this welcoming Milton home is ready for you. Come view today!
/u.realgeeks.media/masspropertiesllc/header.png)
Additional Information
- Taxes
- $9,479
- Parking Description
- Paved Drive, Off Street, Paved
- Water
- Public
- Sewer
- Public Sewer
Mortgage Calculator
Listing courtesy of Listing Agent: Danny Griffin from Listing Office: Griffin Realty Group.
The property listing data and information, or the Images, set forth herein were provided to MLS Property Information Network, Inc. from third party sources, including sellers, lessors, landlords and public records, and were compiled by MLS Property Information Network, Inc. The property listing data and information, and the Images, are for the personal, non commercial use of consumers having a good faith interest in purchasing, leasing or renting listed properties of the type displayed to them and may not be used for any purpose other than to identify prospective properties which such consumers may have a good faith interest in purchasing, leasing or renting. MLS Property Information Network, Inc. and its subscribers disclaim any and all representations and warranties as to the accuracy of the property listing data and information, or as to the accuracy of any of the Images, set forth herein.