631 East St Unit J204, Mansfield, MA 02048
- $515,000
- 2
- BD
- 2
- BA
- 1,385
- SqFt











- List Price
- $515,000
- Status
- NEW
- MLS#
- 73566521
- Bedrooms
- 2
- Bathrooms
- 2
- Full Baths
- 2
- Living Area
- 1,385
- Year Built
- 2006
Property Description
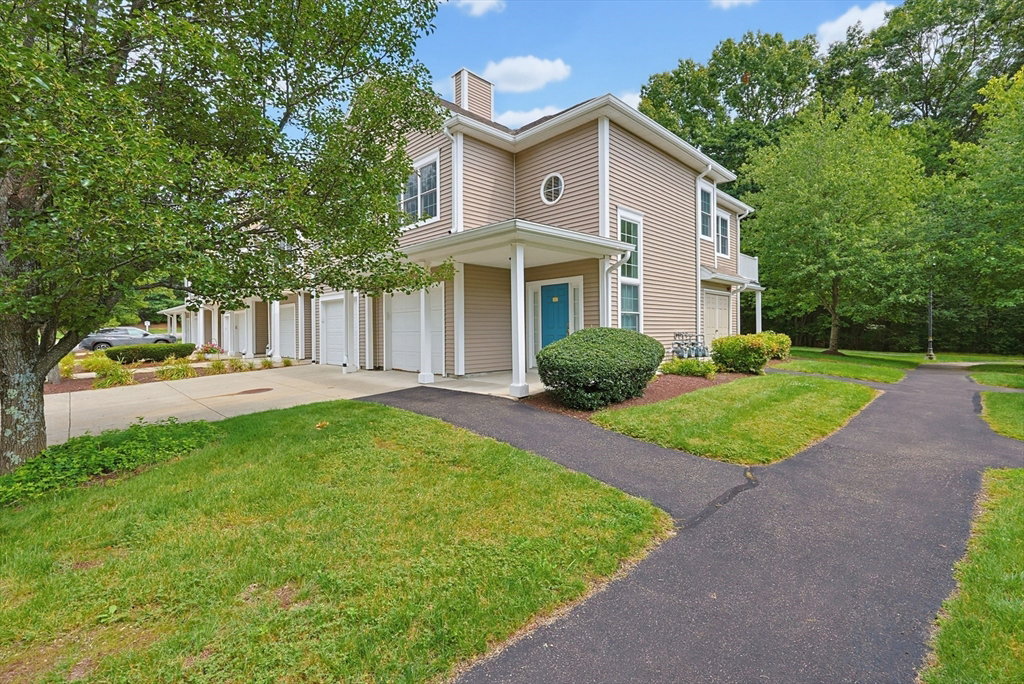
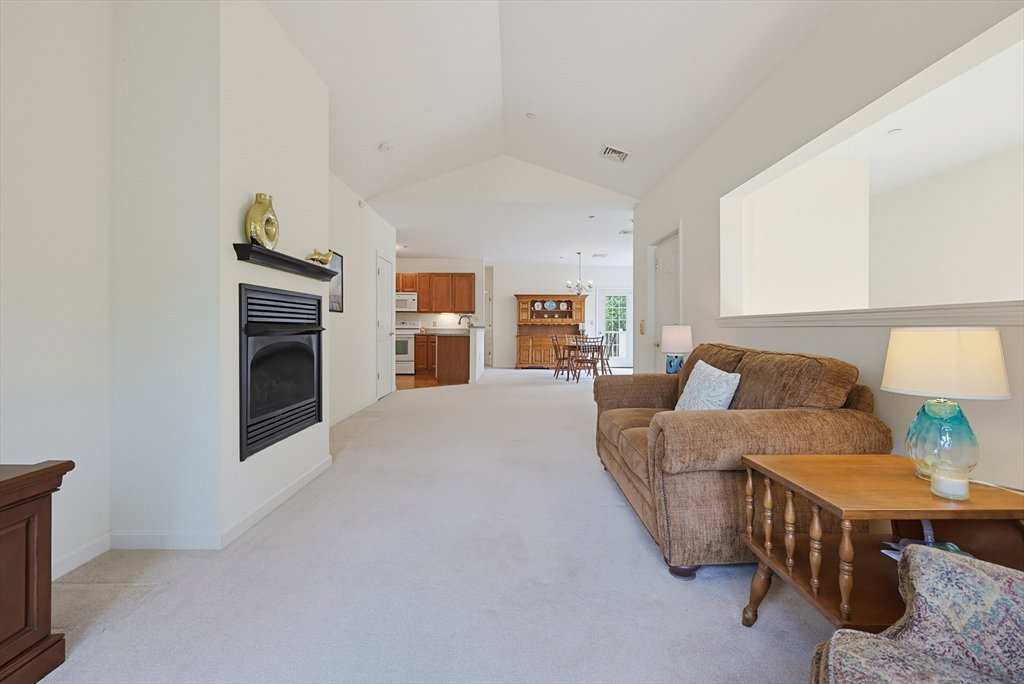
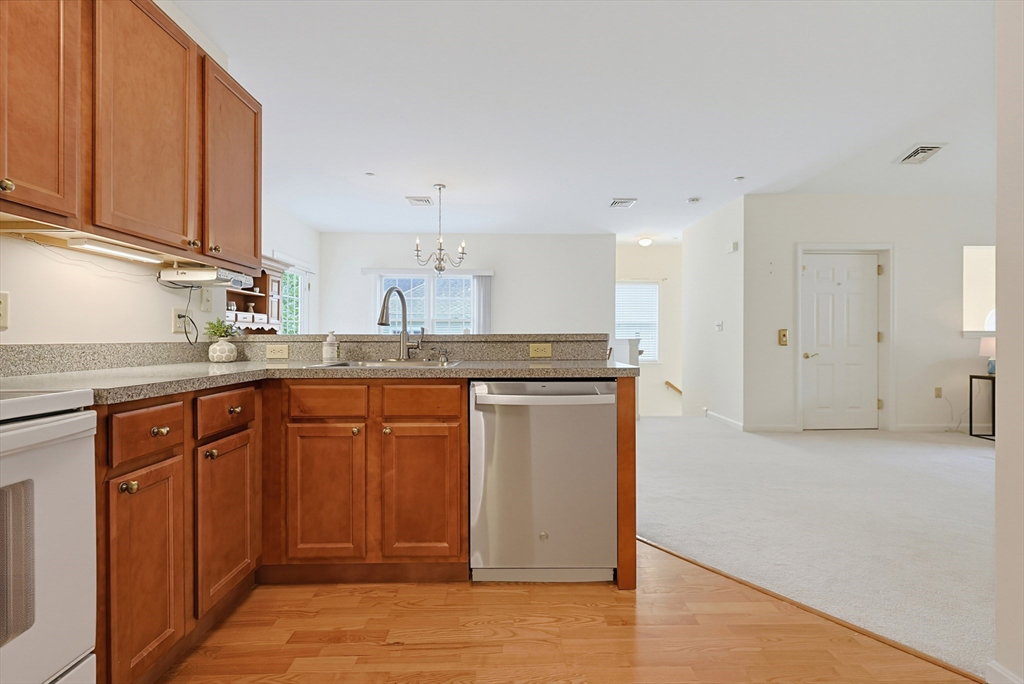
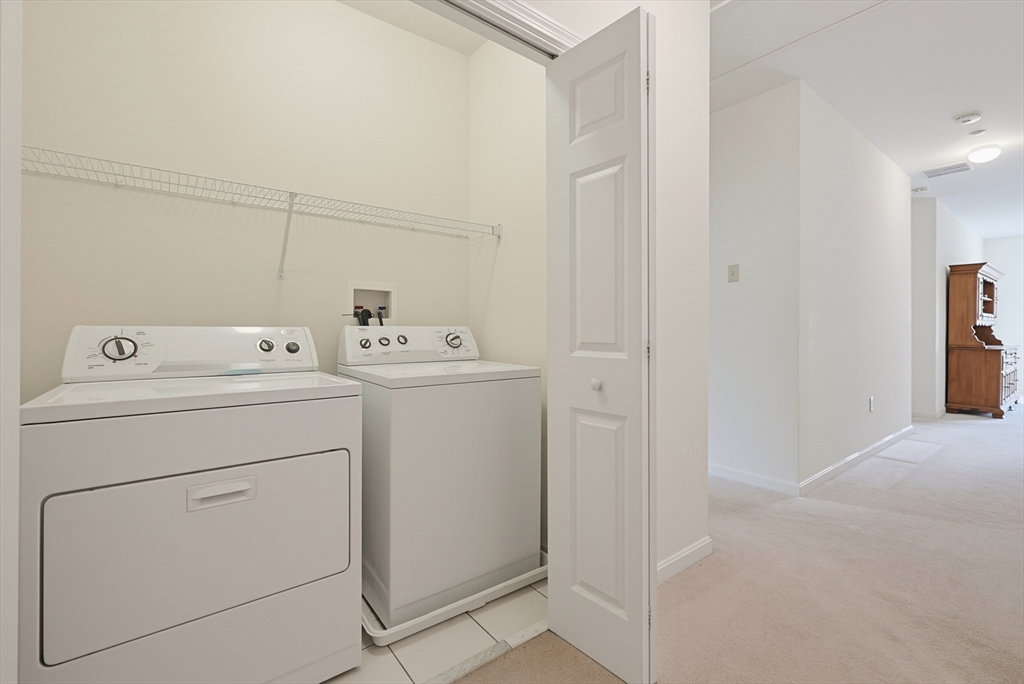
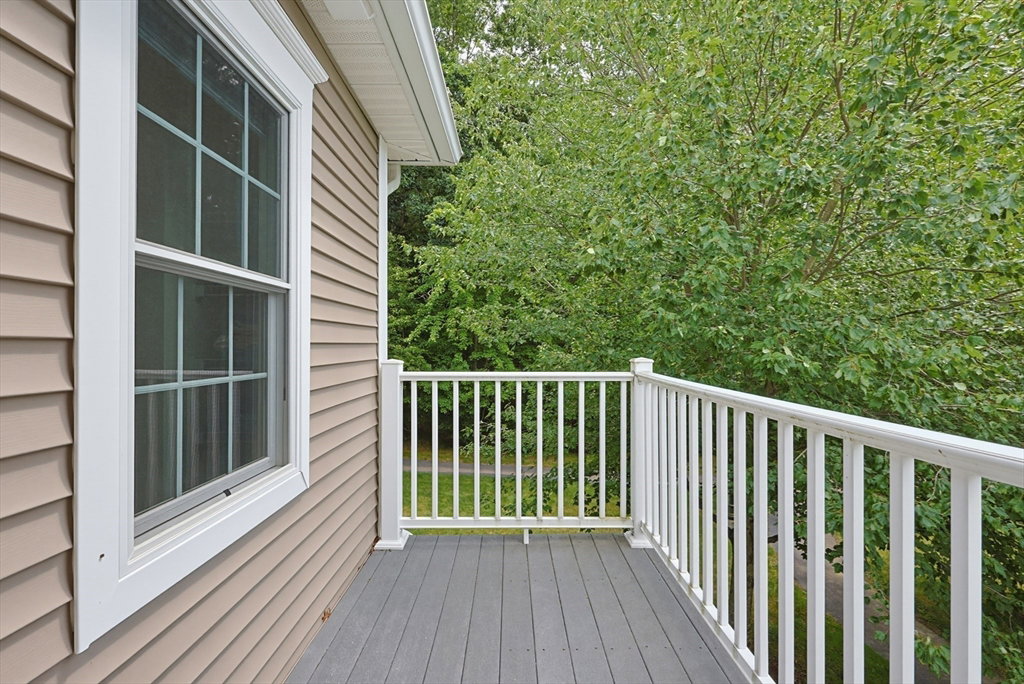
Enjoy bright, single-floor living in this generously sized 2nd-floor home at Heron Crest, a 55+ community. A corner location with windows on multiple sides fills the home with natural light + offers views of the surrounding greenery. An open floor plan creates an easy flow between the kitchen, dining room + living room. The kitchen offers abundant cabinet + counter space along with a breakfast bar for casual dining. The living room is centered around a gas fireplace, while the adjoining dining room opens to a private balcony—a relaxing spot to enjoy the outdoors + surrounding greenery. The primary suite features a generous bedroom, walk-in closet + en suite bath. A comfortable 2nd bedroom + additional full bath provide space for guests, a home office or hobbies. Enjoy the convenience of in-unit washer + dryer, central A/C + an attached 1-car garage. A private elevator provides convenient access from the garage/foyer, with stairs also leading to the main living area. Close to shopping, the MBTA commuter rail with service to Boston + Providence and Rtes 95, 495 + 24, this Heron Crest home puts shopping, transportation + major routes within easy reach.
/u.realgeeks.media/masspropertiesllc/header.png)
Additional Information
- Taxes
- $5,712
- Interior Features
- Elevator
- Parking Description
- Attached, Garage Faces Side, Off Street, Guest, Paved
- Water
- Public
- Sewer
- Public Sewer
Mortgage Calculator
Listing courtesy of Listing Agent: Lori Rudd from Listing Office: RE/MAX Real Estate Center.
The property listing data and information, or the Images, set forth herein were provided to MLS Property Information Network, Inc. from third party sources, including sellers, lessors, landlords and public records, and were compiled by MLS Property Information Network, Inc. The property listing data and information, and the Images, are for the personal, non commercial use of consumers having a good faith interest in purchasing, leasing or renting listed properties of the type displayed to them and may not be used for any purpose other than to identify prospective properties which such consumers may have a good faith interest in purchasing, leasing or renting. MLS Property Information Network, Inc. and its subscribers disclaim any and all representations and warranties as to the accuracy of the property listing data and information, or as to the accuracy of any of the Images, set forth herein.