52 Clinton Road, Brookline, MA 02445
- $2,999,000
- 4
- BD
- 4
- BA
- 3,265
- SqFt






- List Price
- $2,999,000
- Status
- NEW
- MLS#
- 73565107
- Bedrooms
- 4
- Bathrooms
- 4
- Full Baths
- 3
- Half Baths
- 1
- Living Area
- 3,265
- Lot Size (Acres)
- 0.33
- Style
- Colonial
- Year Built
- 1930
Property Description
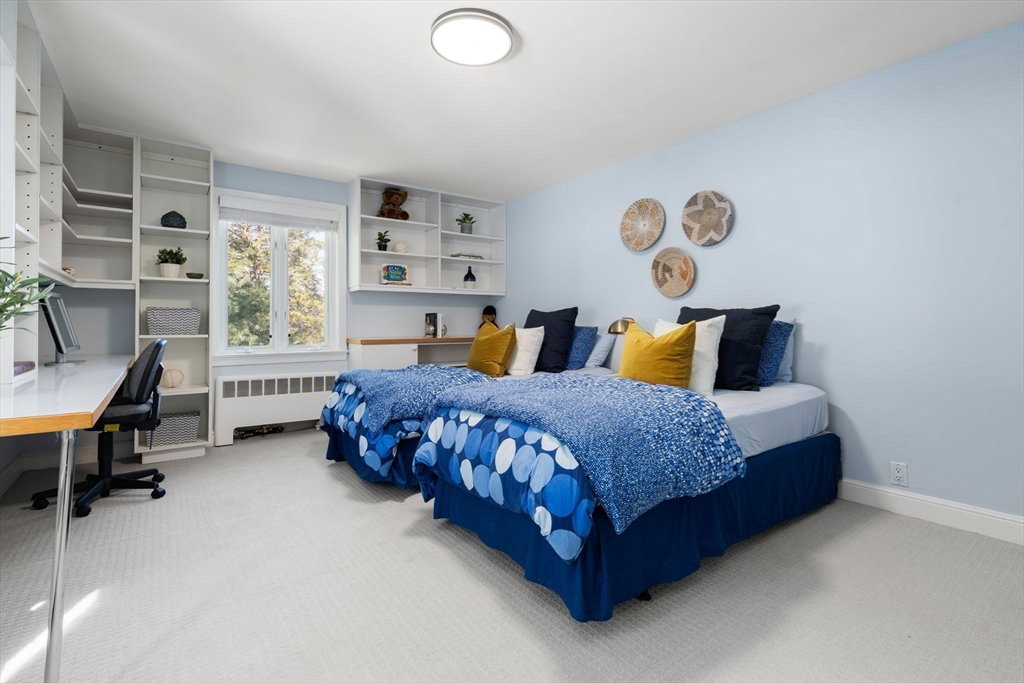
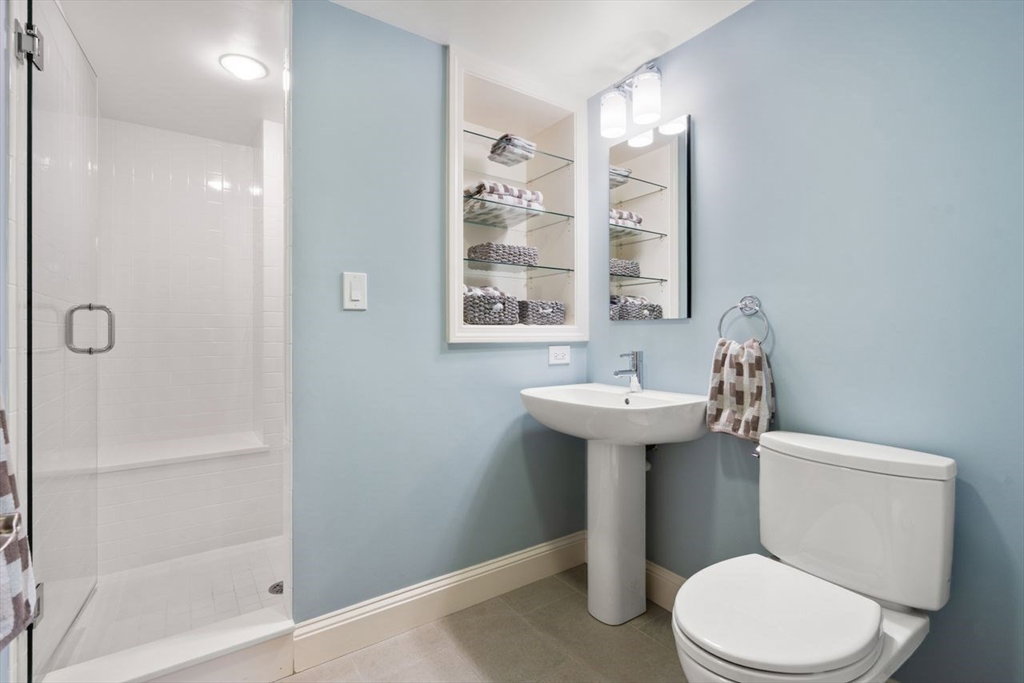
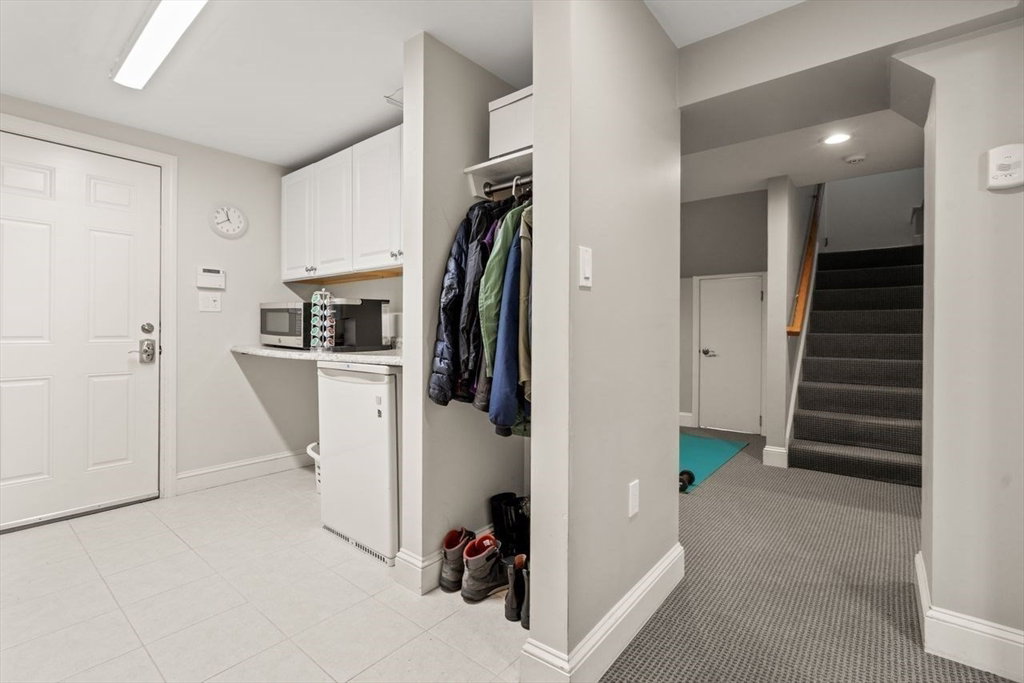
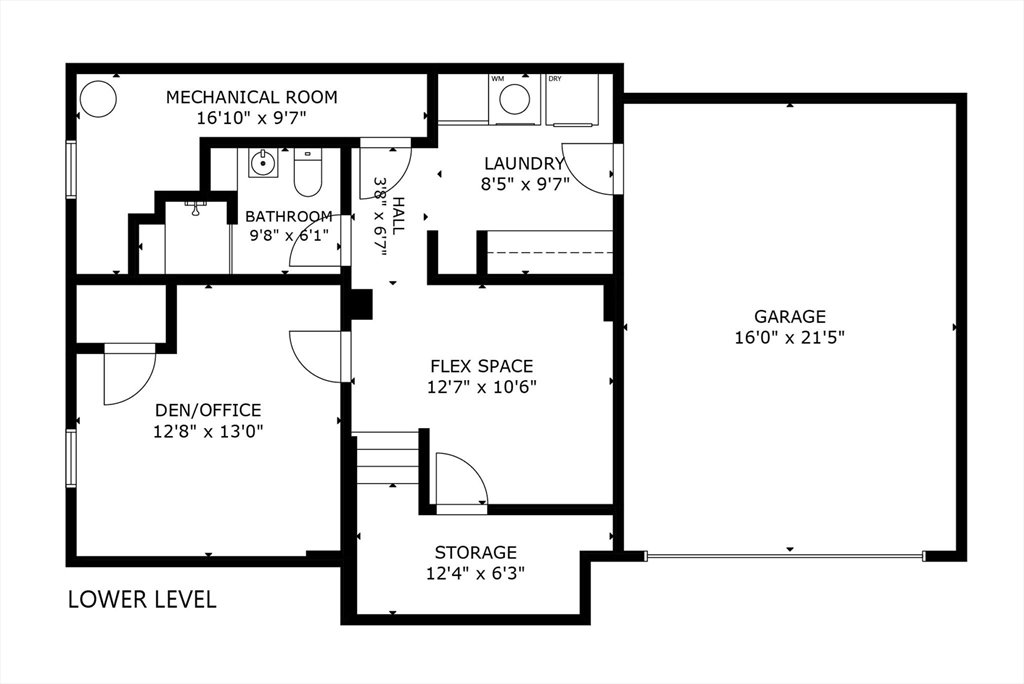
Located on coveted Fisher Hill, this charming residence set on 14,550 square feet of beautifully landscaped grounds, offers thoughtfully designed modern updates, newer systems, and the convenience of an attached garage. The gracious main level features a welcoming living room with fireplace, formal dining room, powder room, and a chef’s eat-in kitchen featuring custom cabinetry outfitted with a Thermador gas cooktop and warming drawer, GE Monogram double ovens, two Bosch dishwashers, two sinks, and a Sub-Zero refrigerator. The kitchen opens to a spacious, sun-filled family room with skylights and direct access to the lush, private backyard. A flag stone patio and gas hookup for grilling create an ideal setting for relaxed indoor-outdoor living. The second level features a generous primary suite with a newly renovated en-suite bath, complete with luxurious heated radiant floors and a skylight, along with three generous closets. Three additional well-proportioned bedrooms with substantial closet space and a full bath complete this level. The finished lower level provides versatile flex space for a gym, office/guest accommodations, playroom/den, along with a full bath, laundry area with refrigerator/freezer, and extra storage, all with 1- car garage access and additional 2 outdoor spaces. Ideally situated near Runkle School, Brookline High School, the Longwood Medical Area, Chestnut Hill Reservoir, and the MBTA Green Line C and D branches, with easy access to nearby shops, restaurants, and Route 9.
/u.realgeeks.media/masspropertiesllc/header.png)
Additional Information
- Taxes
- $27,697
- Interior Features
- Bathroom - Full, Bathroom, Bonus Room
- Parking Description
- Attached, Under, Garage Door Opener, Storage, Paved Drive, Off Street, Tandem, Paved
- Water
- Public
- Sewer
- Public Sewer
- Elementary School
- Runkle
- Middle School
- Runkle
- High School
- Brookline (Bhs)
Mortgage Calculator
Listing courtesy of Listing Agent: Maxine Malka Freedman from Listing Office: Hammond Residential Real Estate.
The property listing data and information, or the Images, set forth herein were provided to MLS Property Information Network, Inc. from third party sources, including sellers, lessors, landlords and public records, and were compiled by MLS Property Information Network, Inc. The property listing data and information, and the Images, are for the personal, non commercial use of consumers having a good faith interest in purchasing, leasing or renting listed properties of the type displayed to them and may not be used for any purpose other than to identify prospective properties which such consumers may have a good faith interest in purchasing, leasing or renting. MLS Property Information Network, Inc. and its subscribers disclaim any and all representations and warranties as to the accuracy of the property listing data and information, or as to the accuracy of any of the Images, set forth herein.