140 Commonwealth Ave Unit 23, North Attleboro, MA 02776
- $474,900
- 2
- BD
- 3
- BA
- 1,740
- SqFt








- List Price
- $474,900
- Status
- NEW
- MLS#
- 73564652
- Bedrooms
- 2
- Bathrooms
- 3
- Full Baths
- 2
- Half Baths
- 1
- Living Area
- 1,740
- Year Built
- 2007
Property Description
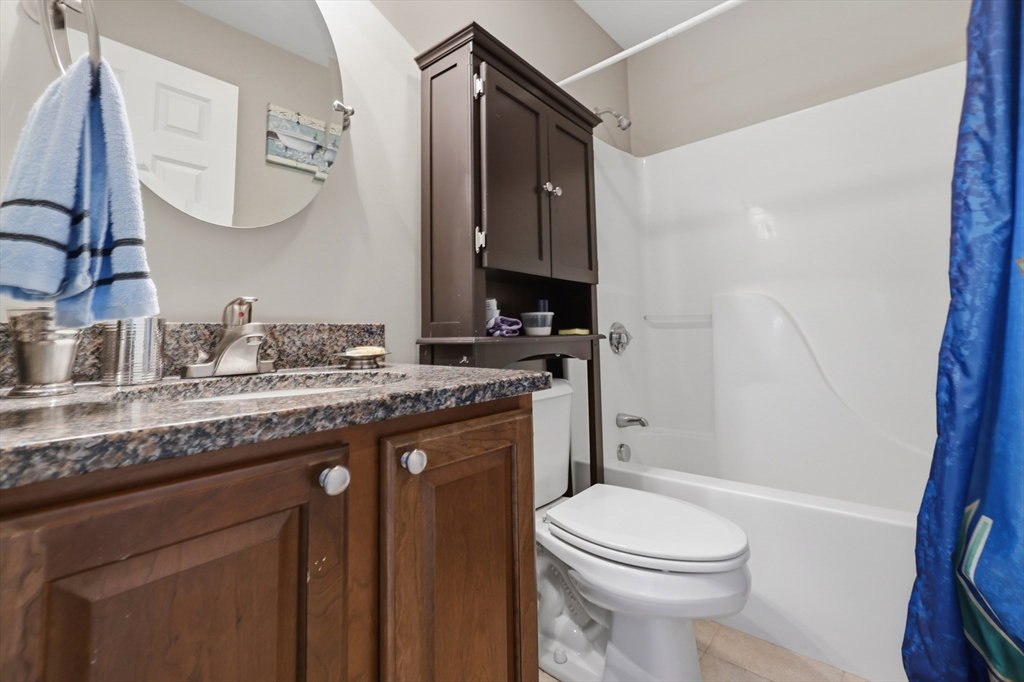
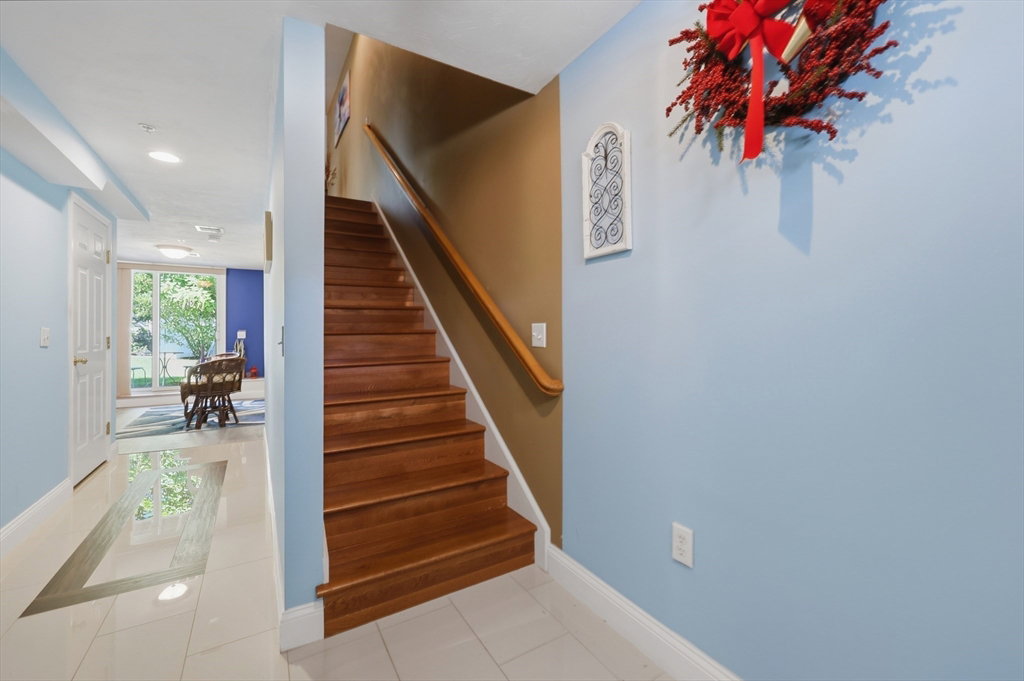
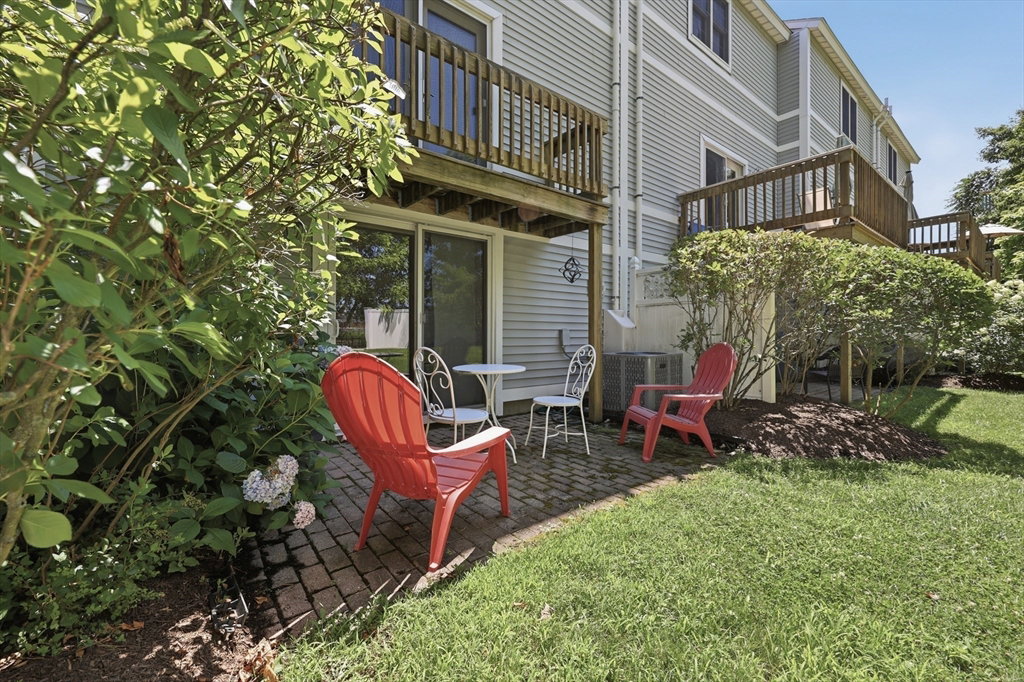
Conveniently located near major routes & shopping yet tucked away in a quiet community, this exceptional turn key home blends timeless elegance with modern luxury across three levels of thoughtfully designed living space. Enter through the first floor into a flexible bonus room with direct access to a private patio, creating an ideal space for a home office, den, gym or additional living area. Upstairs, the main living level opens into a bright, connected layout where the kitchen, dining and living spaces come together beneath high ceilings and hardwood floors. A slider extends the space onto a private balcony, bringing an easy indoor-outdoor element to the heart of the home. Continue to the top floor, where the sleeping quarters are tucked away from the main living areas. Two generously sized bedrooms each feature a walk-in closet and private ensuite bath, with laundry conveniently located on the same level. An attached one-car garage, additional parking and central air complete a home that pairs the ease of condo living with the space and separation of a multi-level floor plan - all within convenient reach of shopping, dining and major routes. Find comfort in having low fees, low maintenance and the chance to make this home yours!
/u.realgeeks.media/masspropertiesllc/header.png)
Additional Information
- Area
- Attleboro Falls
- Taxes
- $4,599
- Parking Description
- Attached, Deeded
- Water
- Public
- Sewer
- Public Sewer
- Elementary School
- Falls
- Middle School
- N. Attleboro Middle
- High School
- Bishop Feehan/N.Attleboro High
Mortgage Calculator
Listing courtesy of Listing Agent: Amanda Lane from Listing Office: Lamacchia Realty, Inc..
The property listing data and information, or the Images, set forth herein were provided to MLS Property Information Network, Inc. from third party sources, including sellers, lessors, landlords and public records, and were compiled by MLS Property Information Network, Inc. The property listing data and information, and the Images, are for the personal, non commercial use of consumers having a good faith interest in purchasing, leasing or renting listed properties of the type displayed to them and may not be used for any purpose other than to identify prospective properties which such consumers may have a good faith interest in purchasing, leasing or renting. MLS Property Information Network, Inc. and its subscribers disclaim any and all representations and warranties as to the accuracy of the property listing data and information, or as to the accuracy of any of the Images, set forth herein.