35 Malden St, Quincy, MA 02169
- $750,000
- 3
- BD
- 2
- BA
- 2,160
- SqFt




- List Price
- $750,000
- Status
- NEW
- MLS#
- 73562402
- Bedrooms
- 3
- Bathrooms
- 2
- Full Baths
- 2
- Living Area
- 2,160
- Lot Size (Acres)
- 0.31
- Style
- Ranch
- Year Built
- 1955
Property Description
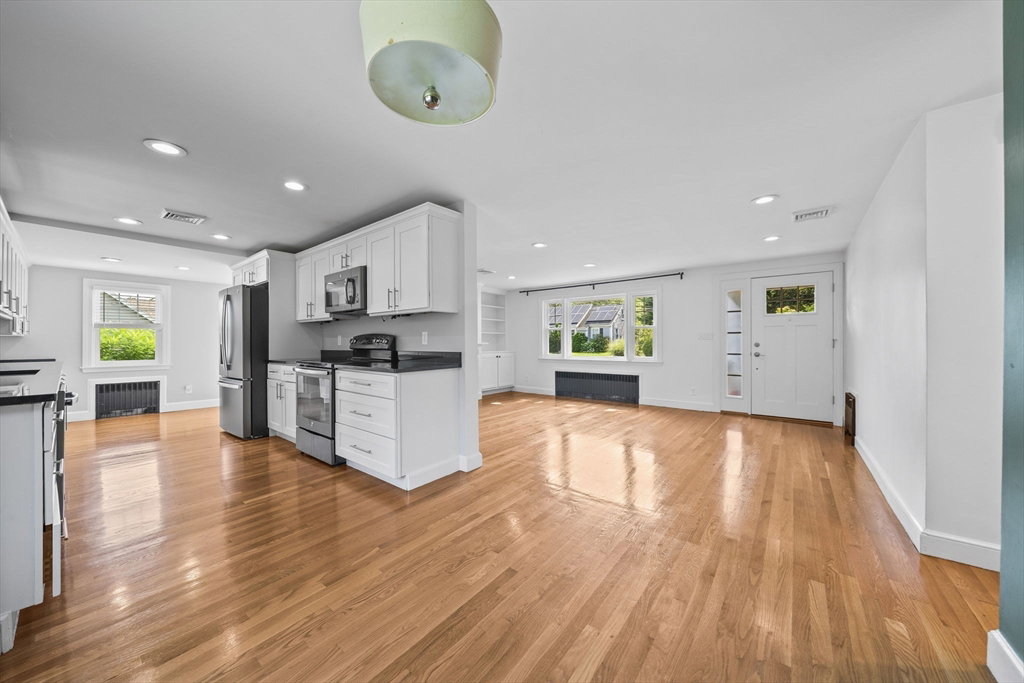
35 Malden St, Quincy - More Space Than Meets the Eye! Immaculate and move-in ready, this beautifully maintained Ranch offers a bright, inviting first level plus a fully finished lower level that adds an impressive amount of living space. The main level features hardwood floors throughout, a spacious living room with custom built-ins, an electric fireplace, and a large picture window that fills the room with natural light. The adjacent dining room flows into a generous kitchen with white cabinetry, stainless steel appliances, and an abundance of storage. Two comfortable bedrooms, the primary with a walk in closet, and a large full bathroom complete the first level. Head downstairs and prepare to be surprised by the additional space! The fully finished lower level offers a third bedroom, home office, full bathroom with walk-in shower, and a spacious family/recreation room with wet bar - perfect for entertaining, relaxing, or in-law/flexible living space. Vinyl flooring and recessed lighting add to the bright, functional feel. A walk-out leads directly to the fenced backyard, complete with a fun fire pit and space to enjoy the outdoors. Additional features include a driveway, storage shed, numerous updates, and a light, bright interior that has been meticulously cared for and is truly turn-key. And the location? Prime! With quick access to the expressway, commuting and getting where you need to go is a breeze. A home that offers more space, flexibility, and convenience than you might expect - come see all that 35 Malden St has to offer!
/u.realgeeks.media/masspropertiesllc/header.png)
Additional Information
- Taxes
- $8,722
- Interior Features
- Recessed Lighting, Closet/Cabinets - Custom Built, Wet bar, Office, Bonus Room
- Parking Description
- Paved Drive, Off Street
- Lot Description
- Level
- Water
- Public
- Sewer
- Public Sewer
Mortgage Calculator
Listing courtesy of Listing Agent: Amy Berardi from Listing Office: William Raveis R.E. & Home Services.
The property listing data and information, or the Images, set forth herein were provided to MLS Property Information Network, Inc. from third party sources, including sellers, lessors, landlords and public records, and were compiled by MLS Property Information Network, Inc. The property listing data and information, and the Images, are for the personal, non commercial use of consumers having a good faith interest in purchasing, leasing or renting listed properties of the type displayed to them and may not be used for any purpose other than to identify prospective properties which such consumers may have a good faith interest in purchasing, leasing or renting. MLS Property Information Network, Inc. and its subscribers disclaim any and all representations and warranties as to the accuracy of the property listing data and information, or as to the accuracy of any of the Images, set forth herein.