404 Park St, Stoughton, MA 02072
- $539,900
- 2
- BD
- 1
- BA
- 1,812
- SqFt






- List Price
- $539,900
- Status
- NEW
- MLS#
- 73560439
- Bedrooms
- 2
- Bathrooms
- 1
- Full Baths
- 1
- Living Area
- 1,812
- Lot Size (Acres)
- 0.17
- Style
- Craftsman
- Year Built
- 1926
Property Description
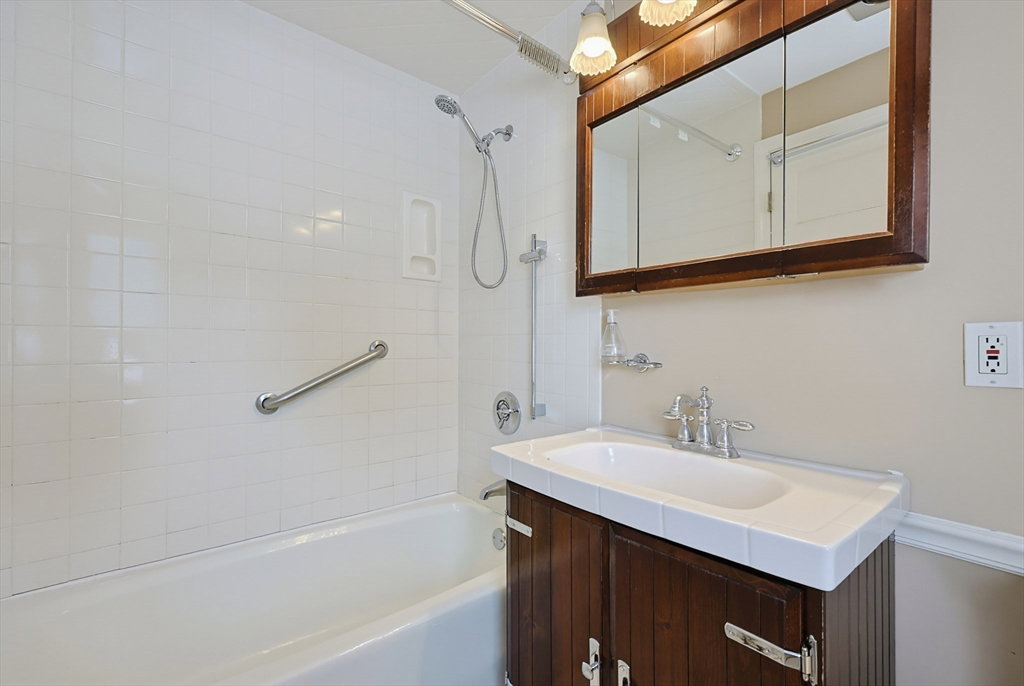
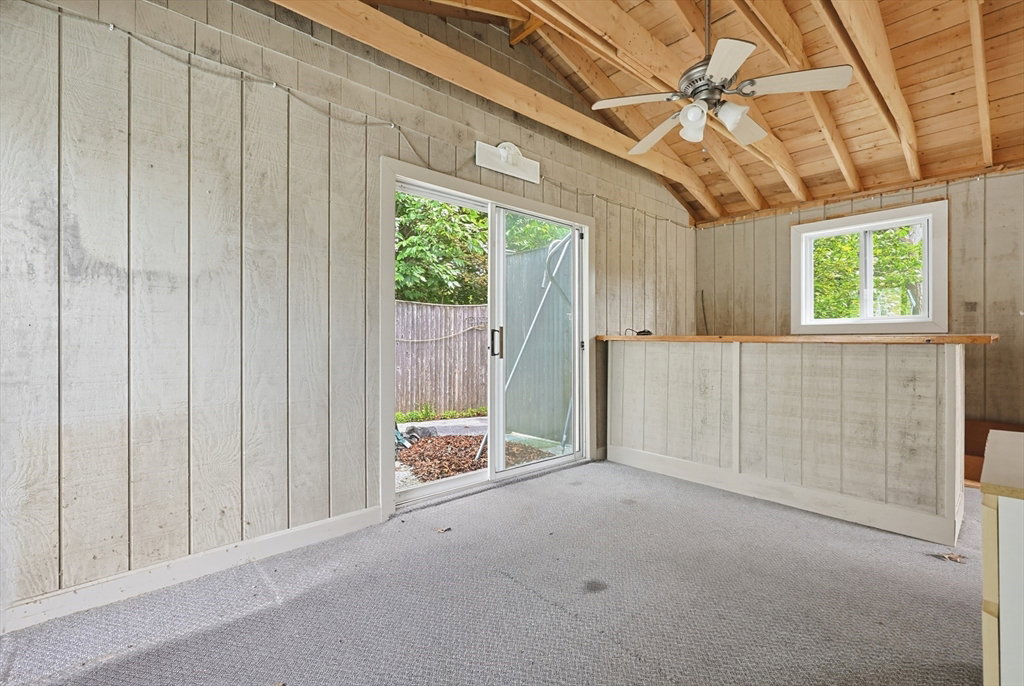
Move right into this charming Craftsman-style home offering comfort, character, and a flexible floor plan! Featuring 2 bedrooms, 1 full bathroom, and approximately 1,812 square feet of living space, this well-maintained home provides plenty of room to make your own. Wall-to-wall carpeting adds warmth throughout most of the home, while the versatile layout offers endless possibilities for today's lifestyle.A spacious rear family room is the perfect place to gather with family and friends, whether you're hosting holidays, game nights, or casual get-togethers.Step outside to your own backyard retreat featuring an inground swimming pool with a new cover, ready for seasons of outdoor fun and relaxation. The detached garage has been thoughtfully used as a pool house over the years, offering additional space to entertain, relax, or store your pool essentials.Whether you're looking for your first home, downsizing, or simply seeking a property with great indoor and outdoor living spaces, this Craftsman gem is ready for its next chapter. Don't miss the opportunity to make this wonderful home your own!
/u.realgeeks.media/masspropertiesllc/header.png)
Additional Information
- Taxes
- $5,680
- Interior Features
- Closet, Entrance Foyer, Home Office
- Parking Description
- Detached, Storage, Workshop in Garage, Paved Drive, Off Street, Tandem, Driveway
- Lot Description
- Gentle Sloping
- Pool Description
- In Ground
- Water
- Public
- Sewer
- Private Sewer
- Elementary School
- South Elementary
- Middle School
- O'donnell Middle School
- High School
- Shs
Mortgage Calculator
Listing courtesy of Listing Agent: Sue Spendley from Listing Office: Conway - Walpole.
The property listing data and information, or the Images, set forth herein were provided to MLS Property Information Network, Inc. from third party sources, including sellers, lessors, landlords and public records, and were compiled by MLS Property Information Network, Inc. The property listing data and information, and the Images, are for the personal, non commercial use of consumers having a good faith interest in purchasing, leasing or renting listed properties of the type displayed to them and may not be used for any purpose other than to identify prospective properties which such consumers may have a good faith interest in purchasing, leasing or renting. MLS Property Information Network, Inc. and its subscribers disclaim any and all representations and warranties as to the accuracy of the property listing data and information, or as to the accuracy of any of the Images, set forth herein.