9 Kathy Drive, Foxboro, MA 02035
- $1,049,000
- 4
- BD
- 3
- BA
- 3,288
- SqFt






- List Price
- $1,049,000
- Status
- NEW
- MLS#
- 73560118
- Bedrooms
- 4
- Bathrooms
- 3
- Full Baths
- 2
- Half Baths
- 1
- Living Area
- 3,288
- Lot Size (Acres)
- 3.32
- Style
- Colonial
- Year Built
- 1992
Property Description
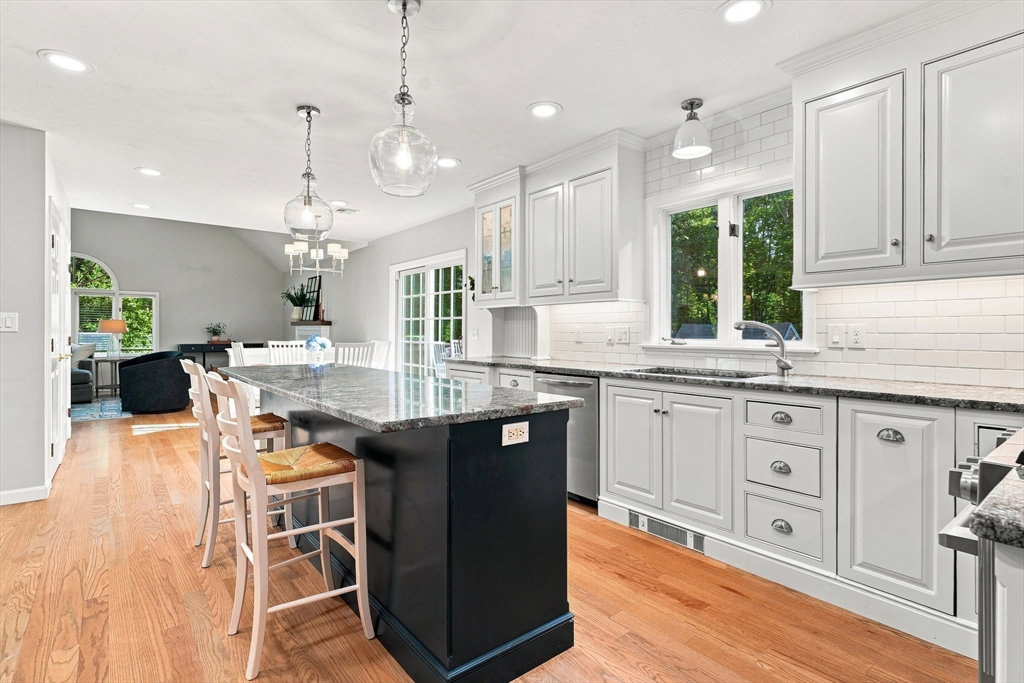
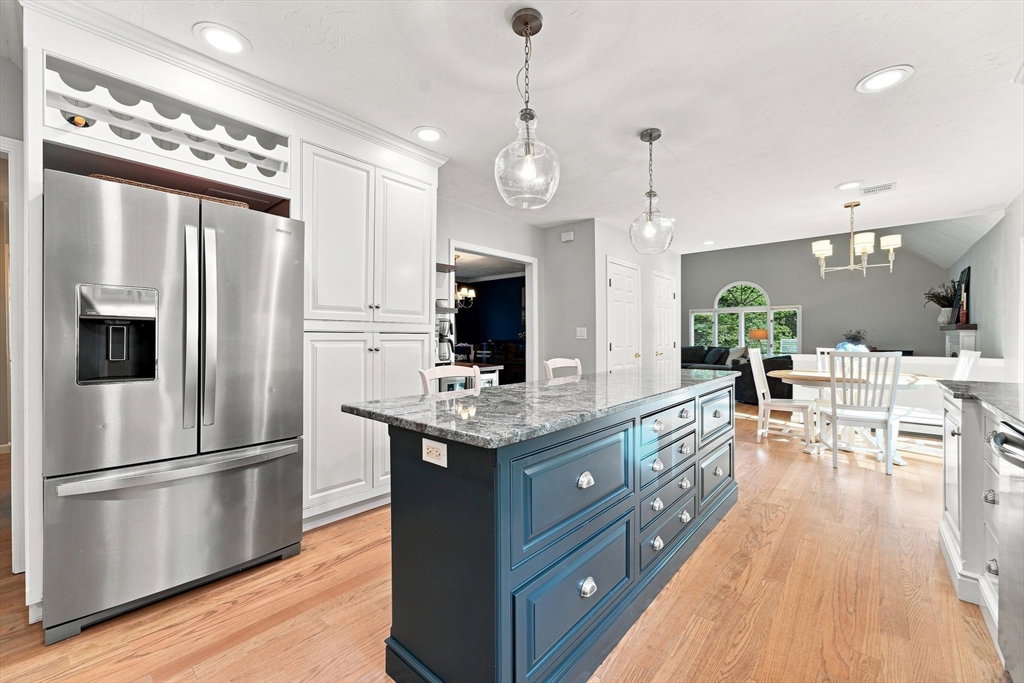
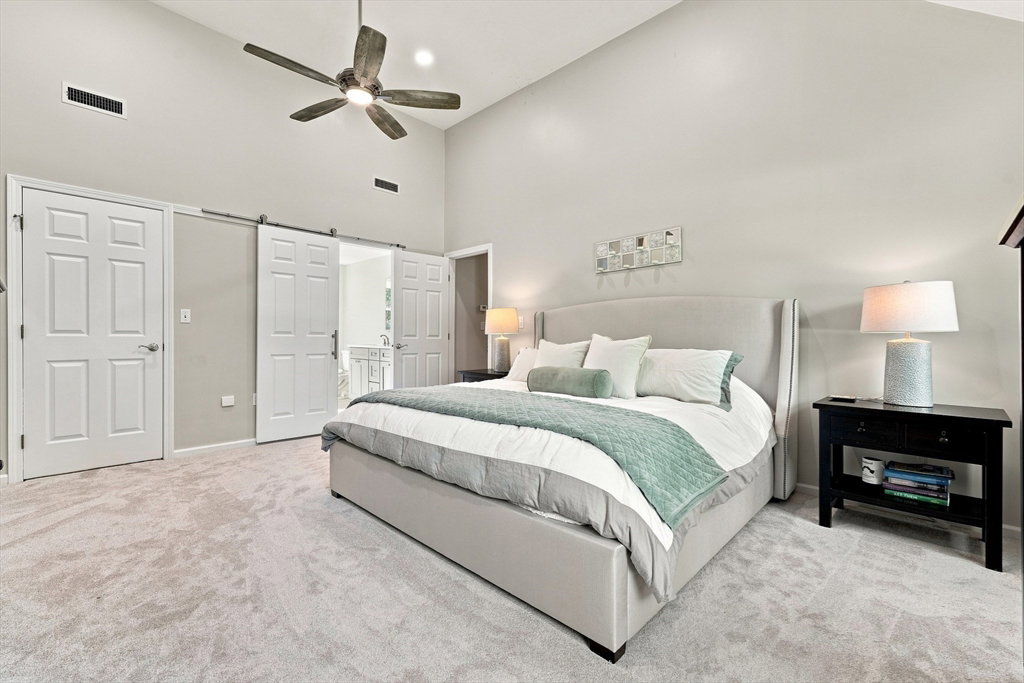
Tucked at the end of a quiet cul-de-sac on 3.32 private acres, this 4-bedroom, 2.5-bath Colonial effortlessly blends upscale comfort with exceptional layout flexibility. Classic French doors off the foyer reveal a home office with custom built-ins and hardwood flooring that can easily be repurposed. Continuing through the dining room, the main floor transitions to an open concept vaulted family room and custom kitchen equipped with stainless appliances and a built-in wine fridge. A convenient, 1st floor laundry room completes the main level. Upstairs features brand-new carpeting across all bedrooms, which includes a vaulted primary suite with a walk-in closet and full bath. The finished lower level adds flexible living space with LVP flooring and a custom-built mudroom. Outside is an entertaining paradise: relax on the composite deck with a permanent gas grill supply line and custom stamped concrete patio with built-in firepit surrounded by lush, irrigated, professionally landscaped grounds. The standout asset is the detached Gardener’s Barn—equipped with garage bay, electricity, deep-well access, loft storage, and prime ADU potential for a guest suite, studio, or private retreat. Includes security system and 1-Year AHS home warranty to cover all major systems. In ground pool plans are drafted and available as well. Walk in closet photo virtually staged. **********OPEN HOUSE: Saturday & Sunday, August 8 & 9, 11:00 AM – 12:30 PM
/u.realgeeks.media/masspropertiesllc/header.png)
Additional Information
- Area
- East Foxboro
- Taxes
- $11,066
- Interior Features
- High Speed Internet Hookup, Recessed Lighting, Bonus Room, Internet Available - Broadband
- Parking Description
- Attached, Detached, Under, Garage Door Opener, Storage, Workshop in Garage, Paved Drive, Off Street, Paved
- Lot Description
- Cul-De-Sac, Wooded, Easements
- Water
- Public
- Sewer
- Private Sewer, Other
- Elementary School
- Burrell
- Middle School
- Ahern
- High School
- Foxboro High School
Mortgage Calculator
Listing courtesy of Listing Agent: Craig Strok from Listing Office: Better Living Real Estate, LLC.
The property listing data and information, or the Images, set forth herein were provided to MLS Property Information Network, Inc. from third party sources, including sellers, lessors, landlords and public records, and were compiled by MLS Property Information Network, Inc. The property listing data and information, and the Images, are for the personal, non commercial use of consumers having a good faith interest in purchasing, leasing or renting listed properties of the type displayed to them and may not be used for any purpose other than to identify prospective properties which such consumers may have a good faith interest in purchasing, leasing or renting. MLS Property Information Network, Inc. and its subscribers disclaim any and all representations and warranties as to the accuracy of the property listing data and information, or as to the accuracy of any of the Images, set forth herein.