41 Theresa Rd, Quincy, MA 02169
- $979,900
- 3
- BD
- 3
- BA
- 2,286
- SqFt






- List Price
- $979,900
- Status
- NEW
- MLS#
- 73559567
- Bedrooms
- 3
- Bathrooms
- 3
- Full Baths
- 2
- Half Baths
- 1
- Living Area
- 2,286
- Lot Size (Acres)
- 0.12
- Style
- Colonial
- Year Built
- 1932
Property Description
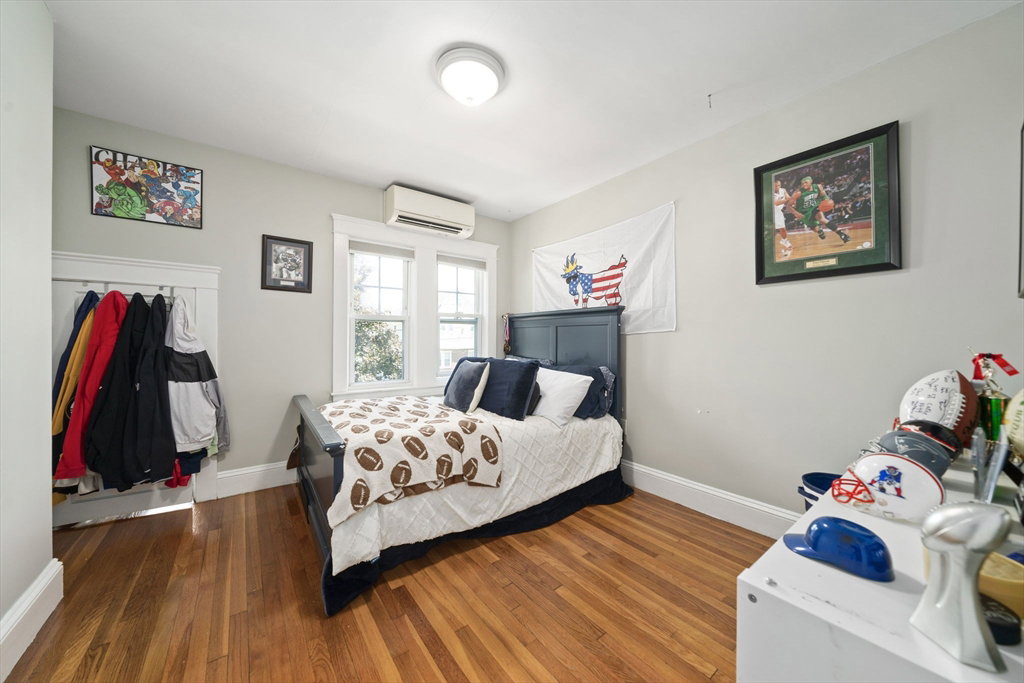
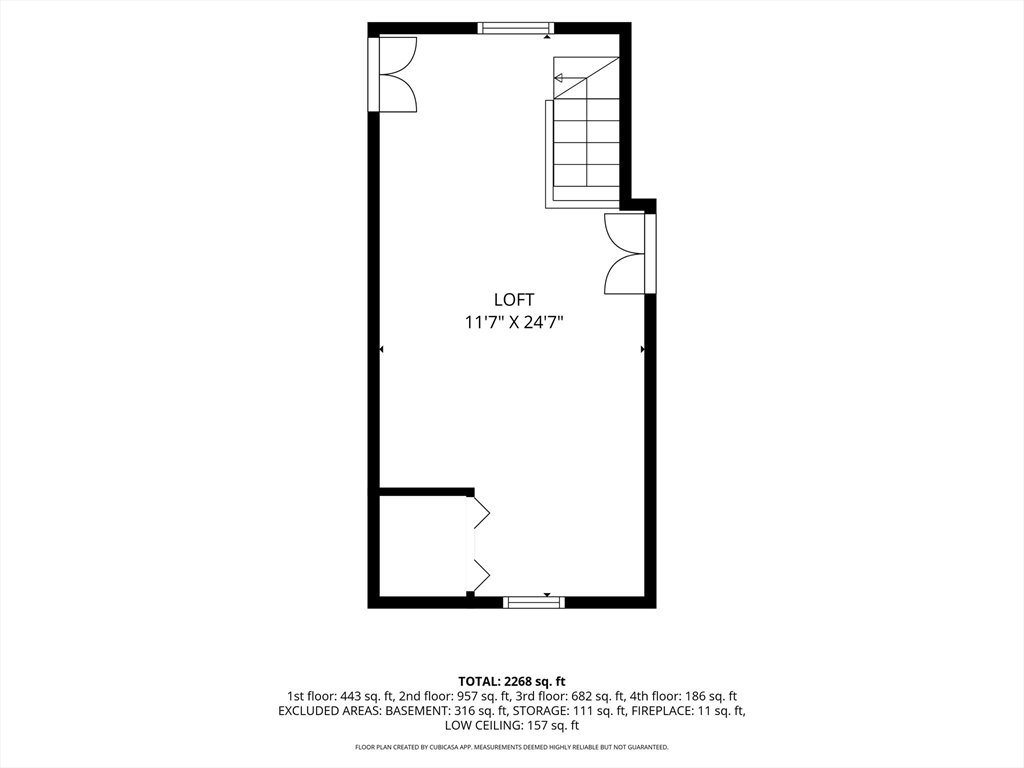
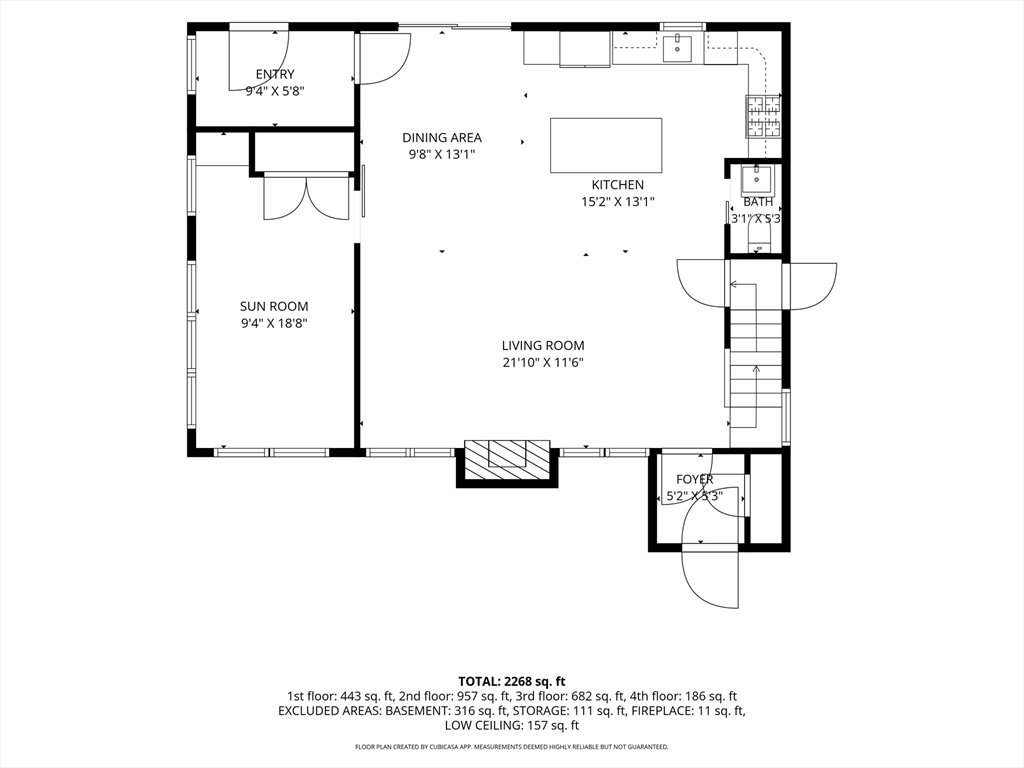
Welcome to this beautifully updated home, sitting on a quiet dead-end street in a fantastic neighborhood! Walk in to a breathtaking open floor plan connecting the kitchen, living room, and dining area. The kitchen features high-end appliances, custom cabinetry, quartz countertops, and an oversized center island, the true heart of the home. The spacious living space is anchored by a gas fireplace and ample room for formal dining. A convenient modern half bath sits just off the kitchen, and the rear entrance leads into a large mudroom offering unlimited storage. Upstairs are three great-sized bedrooms, including one with a hidden bonus room, perfect for kids! A large full bath with a soaking tub awaits the new owners along with a walk-up finished attic adding even more storage. The finished basement includes a full bathroom and custom beer keg lines, ready for entertaining. Step outside to your own private retreat: a large deck overlooking a manicured, irrigated lawn, plus a spacious storage shed. Recent updates include a newer roof, new gutters, replacement windows, tankless water heater ductless AC/heat throughout and freshly painted exterior. This one is truly move-in ready!
/u.realgeeks.media/masspropertiesllc/header.png)
Additional Information
- Taxes
- $9,193
- Parking Description
- Paved Drive, Off Street
- Water
- Public
- Sewer
- Public Sewer
- Elementary School
- Bernazzani
- Middle School
- Central
- High School
- North Quincy
Mortgage Calculator
Listing courtesy of Listing Agent: Connell Homes Group from Listing Office: ESQ Realty Advisors LLC.
The property listing data and information, or the Images, set forth herein were provided to MLS Property Information Network, Inc. from third party sources, including sellers, lessors, landlords and public records, and were compiled by MLS Property Information Network, Inc. The property listing data and information, and the Images, are for the personal, non commercial use of consumers having a good faith interest in purchasing, leasing or renting listed properties of the type displayed to them and may not be used for any purpose other than to identify prospective properties which such consumers may have a good faith interest in purchasing, leasing or renting. MLS Property Information Network, Inc. and its subscribers disclaim any and all representations and warranties as to the accuracy of the property listing data and information, or as to the accuracy of any of the Images, set forth herein.