14 Cape Club Drive Unit 14, Sharon, MA 02067
- $1,339,000
- 2
- BD
- 3
- BA
- 3,296
- SqFt



- List Price
- $1,339,000
- Status
- NEW
- MLS#
- 73559505
- Bedrooms
- 2
- Bathrooms
- 3
- Full Baths
- 2
- Half Baths
- 1
- Living Area
- 3,296
- Year Built
- 2020
Property Description
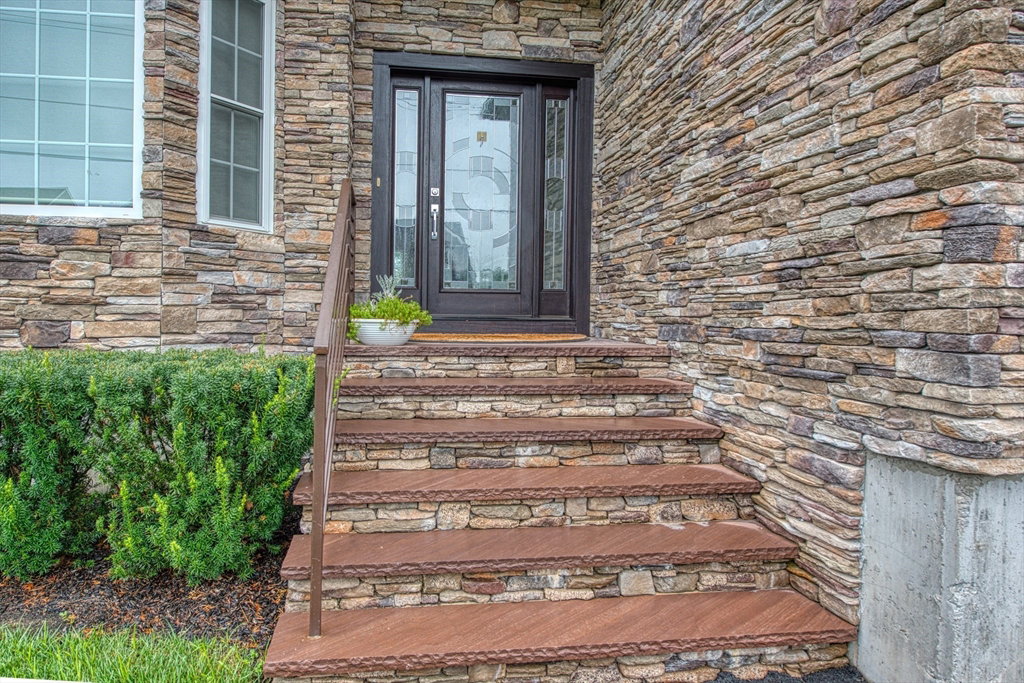
Enjoy the best of Sharon in this NEWER, spacious townhome offering over 3,000 square feet of modern living across two levels. Ideally located minutes from major highways, top-rated Sharon schools, playgrounds, parks, town center, and the commuter rail to Boston and Providence. This unit is NOT subject to age restriction. Other optional amenities in this community include a beautiful club house, restaurant, pool, and golf package. Enter into the bright and sunny foyer with soaring ceilings, oversized windows and an OPEN FLOOR PLAN encompassing the chef's kitchen with Italian quartz countertops, stainless appliances and large island, a dining area, living room with gas fireplace and sliders to the large private deck. Other first floor features include a half bath, private office/den and large primary suite complete with en-suite bathroom and two walk-in closets, laundry room and access to 2-car garage with EV charger. Second floor includes a large loft, second bedroom, full bath, play/entertainment room, flexible bonus space and plenty of storage. Walkout lower level is ready for future expansion. Nothing to do but move in.
/u.realgeeks.media/masspropertiesllc/header.png)
Additional Information
- Taxes
- $20,827
- Interior Features
- Recessed Lighting, Office, Game Room, Bonus Room
- Parking Description
- Attached, Off Street
- Pool Description
- Association, In Ground
- Water
- Public
- Sewer
- Other
- Middle School
- Sharon
- High School
- Sharon
Mortgage Calculator
Listing courtesy of Listing Agent: Seth Stollman from Listing Office: Keller Williams Elite - Sharon.
The property listing data and information, or the Images, set forth herein were provided to MLS Property Information Network, Inc. from third party sources, including sellers, lessors, landlords and public records, and were compiled by MLS Property Information Network, Inc. The property listing data and information, and the Images, are for the personal, non commercial use of consumers having a good faith interest in purchasing, leasing or renting listed properties of the type displayed to them and may not be used for any purpose other than to identify prospective properties which such consumers may have a good faith interest in purchasing, leasing or renting. MLS Property Information Network, Inc. and its subscribers disclaim any and all representations and warranties as to the accuracy of the property listing data and information, or as to the accuracy of any of the Images, set forth herein.