28 Pemberton St Unit B, Walpole, MA 02081
- $525,000
- 2
- BD
- 2
- BA
- 1,562
- SqFt




- List Price
- $525,000
- Status
- NEW
- MLS#
- 73558969
- Bedrooms
- 2
- Bathrooms
- 2
- Full Baths
- 1
- Half Baths
- 1
- Living Area
- 1,562
- Year Built
- 1985
Property Description
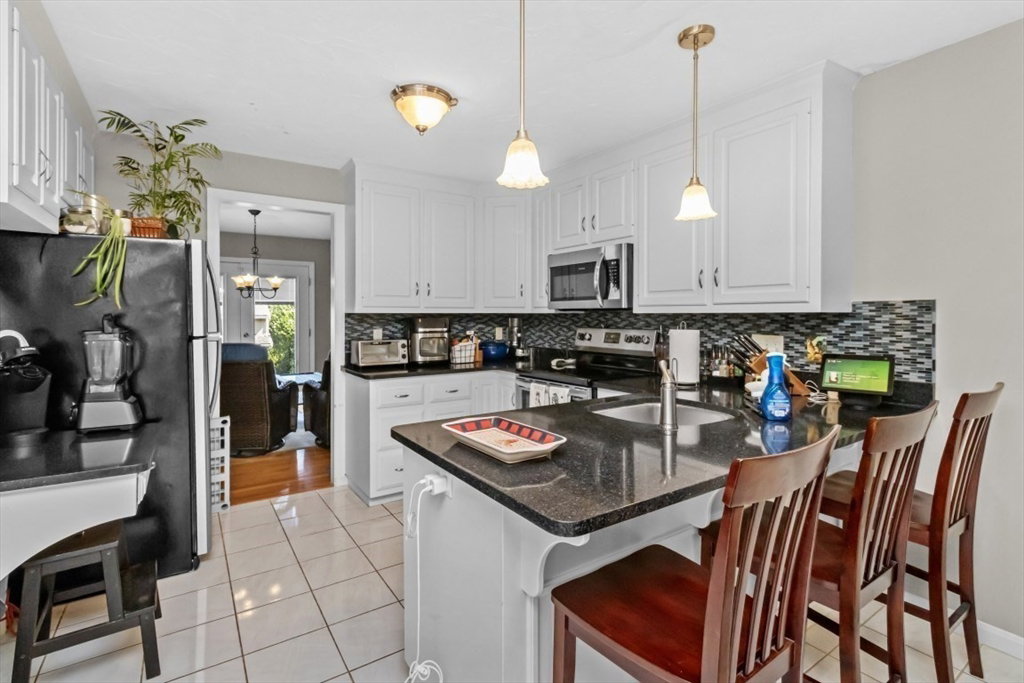
Welcome to this beautifully maintained townhouse in the sought-after Stetson Village. With 1,562 square feet of thoughtfully designed living space, this 2-bedroom, 1.5-bathroom home offers a perfect blend of comfort and style. As you enter, the inviting living room greets you with a cozy fireplace, vaulted ceiling, and skylights, creating a warm and airy atmosphere. The room seamlessly opens to a private patio through a convenient slider, offering an ideal space for relaxation. Adjacent to the living room, the dining area also features a slider to the outdoor space, enhancing the indoor-outdoor flow. The kitchen is a modern delight, equipped with elegant white cabinets, a sleek quartz countertop, and stainless steel appliances. A half bathroom completes the main floor. Upstairs, the large primary bedroom boasts a second fireplace, vaulted ceiling, skylights, and a walk-in closet, providing a serene retreat. The master bath features a luxurious jet tub. Huge closet spaces in master bedroom. A spacious second bedroom adds to the home's versatility. The partially finished basement offers additional space, perfect for a third bedroom, office, or family room, and includes a French drain for peace of mind. Outside, enjoy your own private backyard oasis. With easy access to highways, this townhouse combines convenience with tranquility. Open house Friday 8/7 330 to 530 and Sunday 8/9 11 to 1.
/u.realgeeks.media/masspropertiesllc/header.png)
Additional Information
- Taxes
- $6,641
- Interior Features
- Internet Available - Broadband
- Parking Description
- Assigned, Guest
- Water
- Public
- Sewer
- Public Sewer
- Elementary School
- Fisher
- Middle School
- Johnson
- High School
- Walpole
Mortgage Calculator
Listing courtesy of Listing Agent: Kathleen A. Marvelli from Listing Office: Cameron Prestige, LLC.
The property listing data and information, or the Images, set forth herein were provided to MLS Property Information Network, Inc. from third party sources, including sellers, lessors, landlords and public records, and were compiled by MLS Property Information Network, Inc. The property listing data and information, and the Images, are for the personal, non commercial use of consumers having a good faith interest in purchasing, leasing or renting listed properties of the type displayed to them and may not be used for any purpose other than to identify prospective properties which such consumers may have a good faith interest in purchasing, leasing or renting. MLS Property Information Network, Inc. and its subscribers disclaim any and all representations and warranties as to the accuracy of the property listing data and information, or as to the accuracy of any of the Images, set forth herein.