527 East 3rd Unit 2, Boston, MA 02127
- $3,450
- 2
- BD
- 1
- BA
- 850
- SqFt



- List Price
- $3,450
- Status
- NEW
- MLS#
- 73557570
- Bedrooms
- 2
- Bathrooms
- 1
- Full Baths
- 1
- Living Area
- 850
- Year Built
- 1900
Property Description
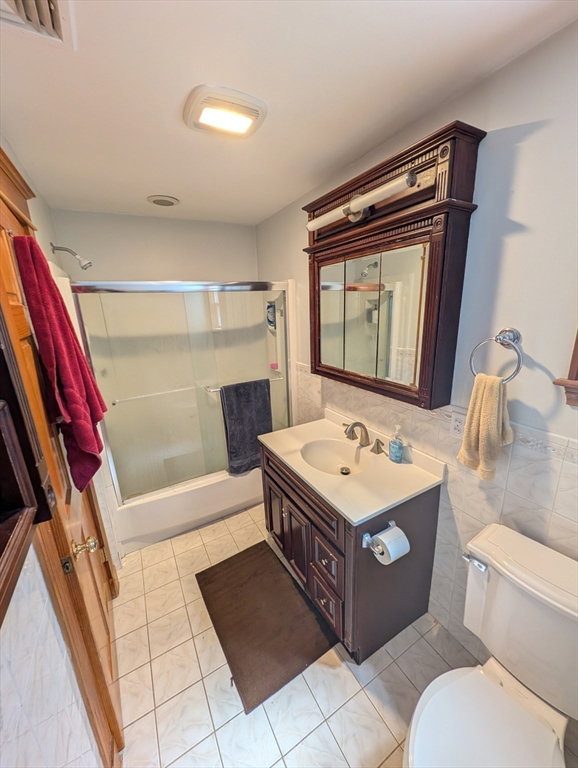
This Renovated Sunny 2 bedroom Unit cannot be beat. This condo quality unit features a open layout with living room, dinning room, and kitchen combo. Gorgeous exposed brick and tons of natural light. The updated kitchen includes cherry cabinets with tons of room, granite counter tops, and stainless steel appliances. Hardwood floors throughout, Laundry IN-UNIT, CENTRAL HEAT and A/C, and private balcony are just a few other perks to this gem. The bedrooms are equal sized, large, and have sizeable closet space. Extra storage closet. Haven't even mentioned the unbeatable location, close to shop, stores, restaurants, and more!
/u.realgeeks.media/masspropertiesllc/header.png)
Additional Information
- Area
- South Boston
Mortgage Calculator
Listing courtesy of Listing Agent: Stephen Shaw from Listing Office: Boston Property Group INC.
The property listing data and information, or the Images, set forth herein were provided to MLS Property Information Network, Inc. from third party sources, including sellers, lessors, landlords and public records, and were compiled by MLS Property Information Network, Inc. The property listing data and information, and the Images, are for the personal, non commercial use of consumers having a good faith interest in purchasing, leasing or renting listed properties of the type displayed to them and may not be used for any purpose other than to identify prospective properties which such consumers may have a good faith interest in purchasing, leasing or renting. MLS Property Information Network, Inc. and its subscribers disclaim any and all representations and warranties as to the accuracy of the property listing data and information, or as to the accuracy of any of the Images, set forth herein.