599 Old West Central Street Unit C4, Franklin, MA 02038
- $265,000
- 1
- BD
- 1
- BA
- 552
- SqFt




- List Price
- $265,000
- Status
- NEW
- MLS#
- 73556756
- Bedrooms
- 1
- Bathrooms
- 1
- Full Baths
- 1
- Living Area
- 552
- Year Built
- 1982
Property Description
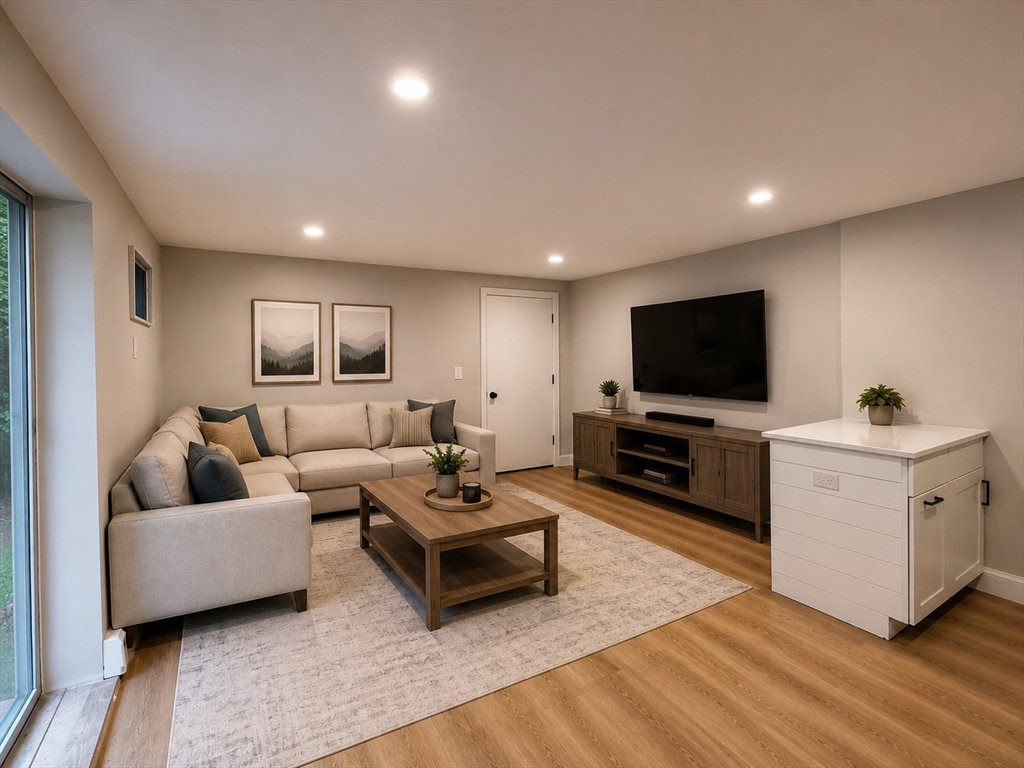
Move-In Ready Garden-Level Condo in Franklin! Welcome home to this beautifully renovated 1-bedroom, 1-bath garden-level condo offering stylish updates, exceptional value, and a prime Franklin location. This first-floor walkout unit has been thoughtfully updated and is truly move-in ready. The bright, open floor plan features luxury vinyl plank flooring, fresh neutral finishes, and a modern kitchen complete with white shaker cabinetry, stainless steel appliances, quartz countertops, and island—perfect for entertaining or everyday living. The renovated bathroom offers a tiled tub surround, updated vanity, and contemporary fixtures, while recessed lighting throughout creates a warm and inviting atmosphere. The spacious bedroom provides generous closet space and comfortable living. Convenient coin-op laundry facilities are located just outside the unit, making everyday living effortless.The low condo fee of just $225/month includes heat, hot water, sewer, master insurance and trash removal. Located in Ledgewood Condominiums, you’ll enjoy easy access to I-495, Forge Park MBTA Commuter Rail, shopping, restaurants, and all that Franklin has to offer. Whether you are a first-time buyer, downsizing, or looking for an investment opportunity, this beautifully updated condo is one you won’t want to miss! Showings begin at our open houses on Friday, 7/31 from 5-7pm and Saturday 8/1 from 12-2pm.
/u.realgeeks.media/masspropertiesllc/header.png)
Additional Information
- Taxes
- $2,559
- Parking Description
- Assigned, Guest
- Pool Description
- Association, In Ground
- Water
- Public
- Sewer
- Public Sewer
Mortgage Calculator
Listing courtesy of Listing Agent: Cheryl A. Luccini from Listing Office: REMAX Executive Realty.
The property listing data and information, or the Images, set forth herein were provided to MLS Property Information Network, Inc. from third party sources, including sellers, lessors, landlords and public records, and were compiled by MLS Property Information Network, Inc. The property listing data and information, and the Images, are for the personal, non commercial use of consumers having a good faith interest in purchasing, leasing or renting listed properties of the type displayed to them and may not be used for any purpose other than to identify prospective properties which such consumers may have a good faith interest in purchasing, leasing or renting. MLS Property Information Network, Inc. and its subscribers disclaim any and all representations and warranties as to the accuracy of the property listing data and information, or as to the accuracy of any of the Images, set forth herein.