702 Main Street Unit E, Millis, MA 02054
- $365,000
- 2
- BD
- 1
- BA
- 1,343
- SqFt







- List Price
- $365,000
- Status
- NEW
- MLS#
- 73556732
- Bedrooms
- 2
- Bathrooms
- 1
- Full Baths
- 1
- Living Area
- 1,343
- Year Built
- 1960
Property Description
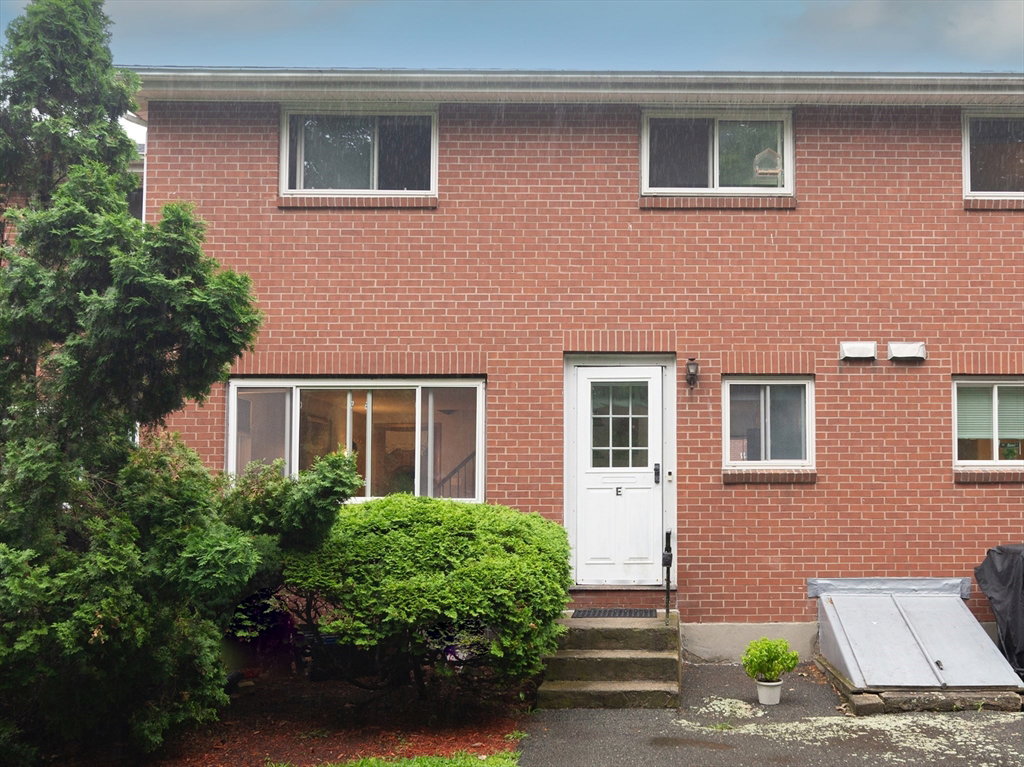
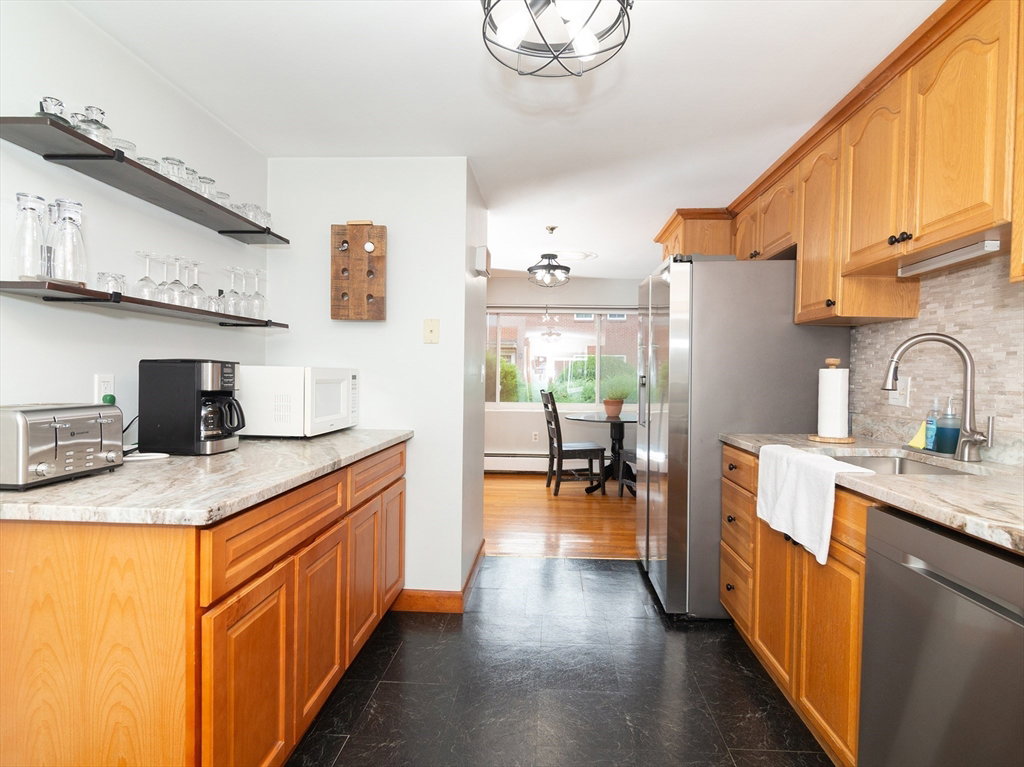
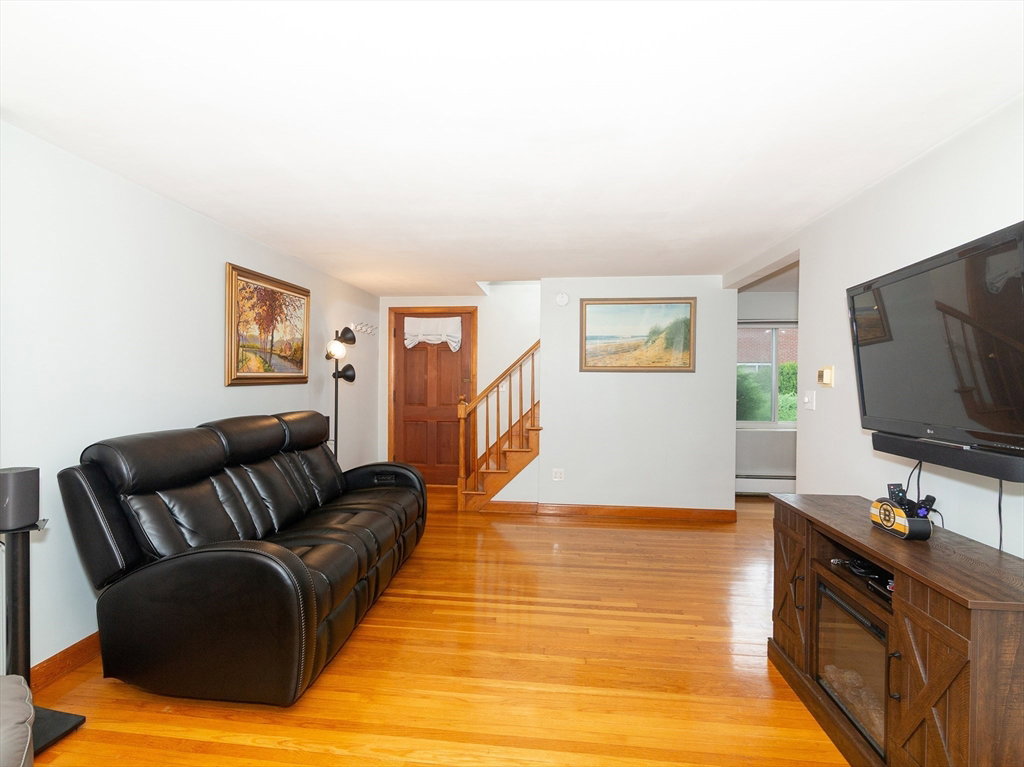
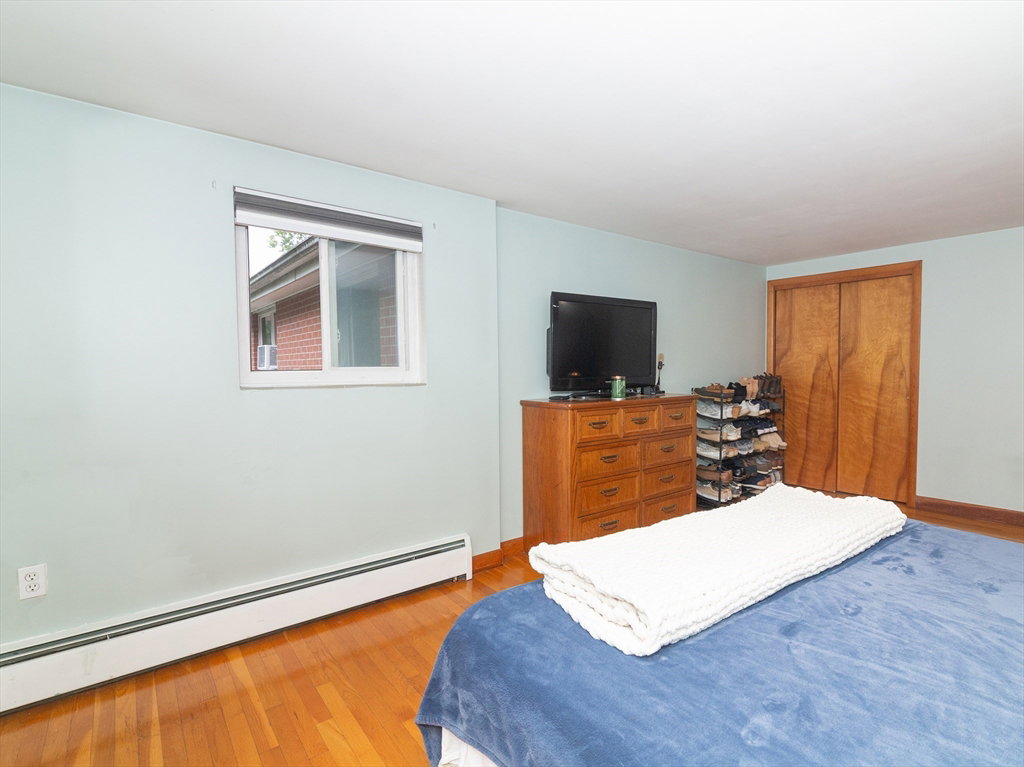
Welcome to 702 Main Street, Unit E, a beautifully updated and move-in ready townhouse located in the desirable Courtyard Condominiums. Offering the perfect blend of comfort, style, and convenience, this home is ideally situated just minutes from schools, shopping, restaurants, Roche Bros. supermarket, parks, playgrounds, gyms, athletic fields, and commuter routes.Step inside to a bright and inviting living room filled with natural light and complemented by hardwood flooring. The updated kitchen is sure to impress with granite countertops, a stylish tile backsplash, stainless steel appliances, updated cabinet hardware, and modern light fixtures. Fresh interior paint and updated door hardware throughout give the home a clean, contemporary feel.The second floor features two generously sized bedrooms and a full bathroom with updated tub and shower fixtures and a new toilet. The in-unit washer and dryer hookups are located in basement. Two deeded parking spaces complete the package.Residents will also appreciate recent community improvements, including a new roof completed in 2019 and new railings and paving completed in 2020. Whether you're a first-time homebuyer, downsizing, or looking for a low-maintenance lifestyle, this thoughtfully updated townhouse offers exceptional value in a highly convenient Millis location. Move right in and enjoy everything this wonderful home and community have to offer! Open House this weekend, 8/1, 8/2 11-1pm! Showings start immediately!
/u.realgeeks.media/masspropertiesllc/header.png)
Additional Information
- Taxes
- $4,337
- Parking Description
- Assigned, Paved
- Water
- Public
- Sewer
- Public Sewer
Mortgage Calculator
Listing courtesy of Listing Agent: Erica Antonio from Listing Office: Keller Williams Boston MetroWest.
The property listing data and information, or the Images, set forth herein were provided to MLS Property Information Network, Inc. from third party sources, including sellers, lessors, landlords and public records, and were compiled by MLS Property Information Network, Inc. The property listing data and information, and the Images, are for the personal, non commercial use of consumers having a good faith interest in purchasing, leasing or renting listed properties of the type displayed to them and may not be used for any purpose other than to identify prospective properties which such consumers may have a good faith interest in purchasing, leasing or renting. MLS Property Information Network, Inc. and its subscribers disclaim any and all representations and warranties as to the accuracy of the property listing data and information, or as to the accuracy of any of the Images, set forth herein.