58 Blacksmith Drive, Medfield, MA 02052
- $1,095,000
- 3
- BD
- 3
- BA
- 2,126
- SqFt








- List Price
- $1,095,000
- Status
- NEW
- MLS#
- 73556328
- Bedrooms
- 3
- Bathrooms
- 3
- Full Baths
- 2
- Half Baths
- 1
- Living Area
- 2,126
- Lot Size (Acres)
- 0.46
- Style
- Colonial
- Year Built
- 1967
Property Description

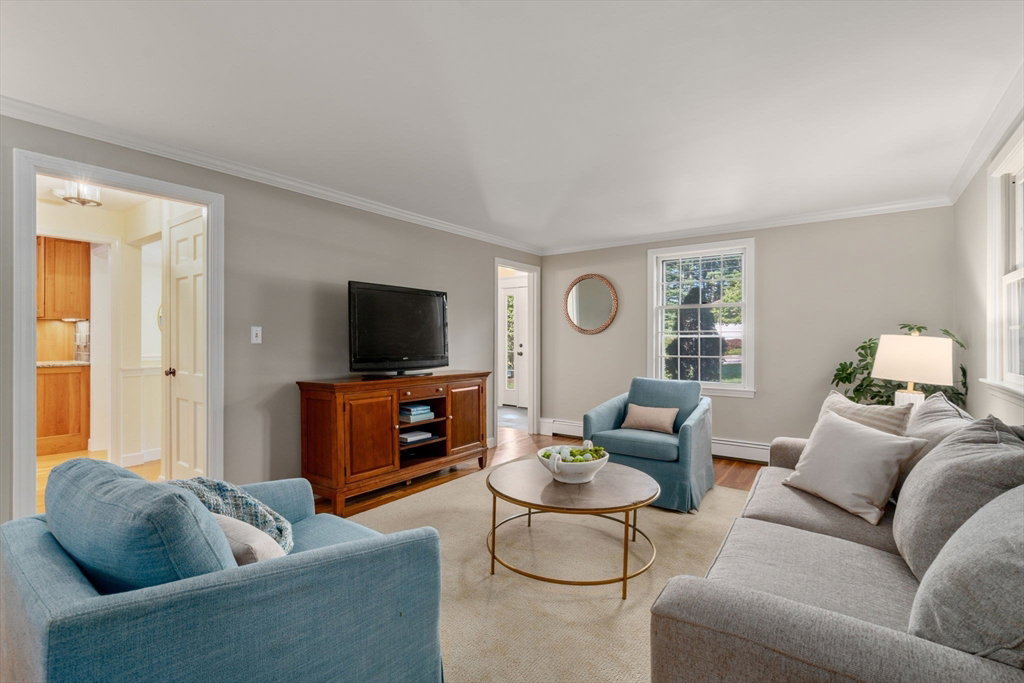
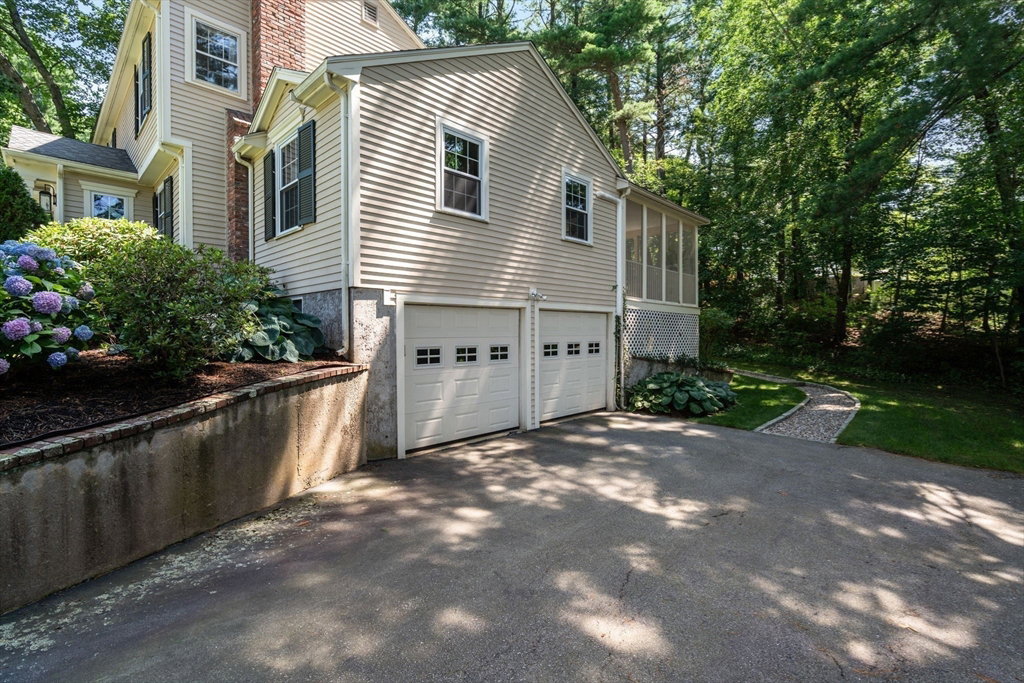
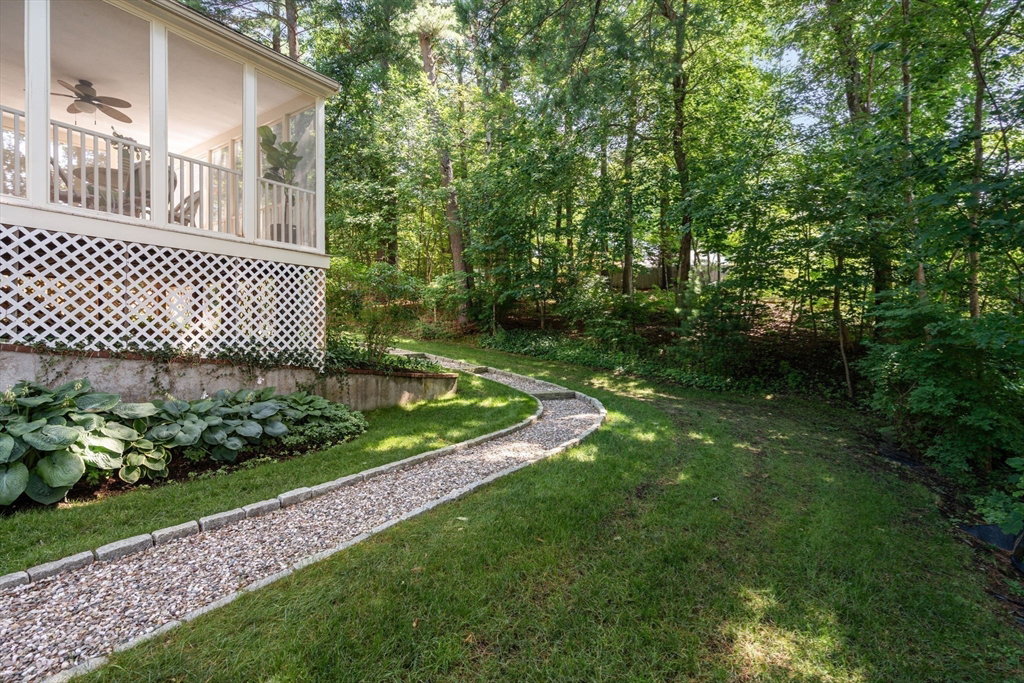
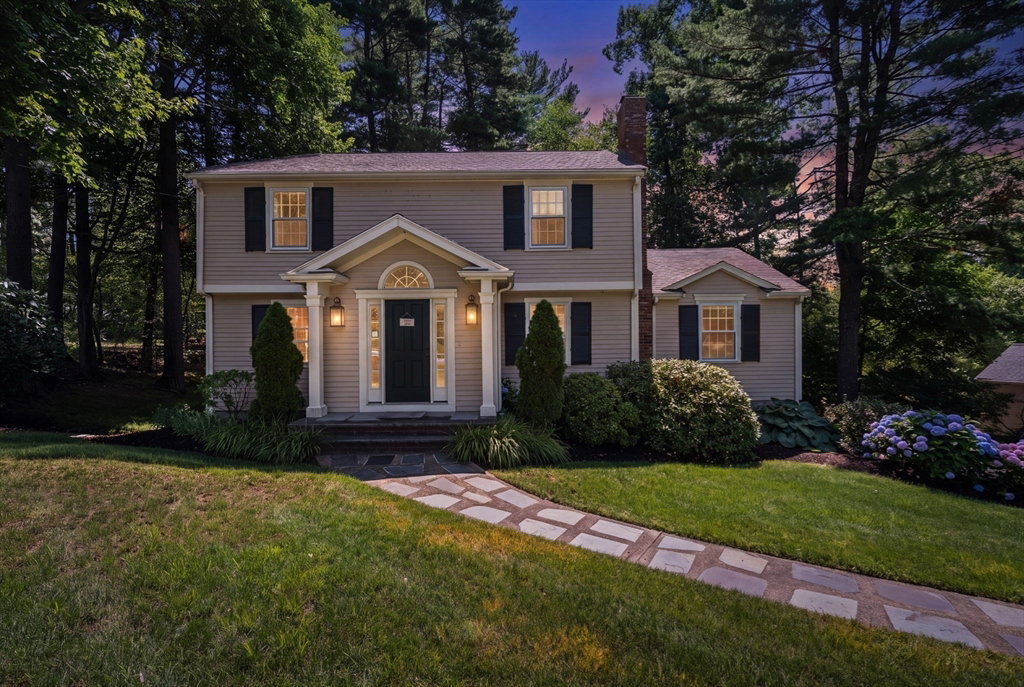
Nestled in a sought after cul-de-sac neighborhood near the Dover line, this picture perfect, classic Colonial is updated and in pristine condition. As soon as you enter this meticulously maintained home through the charming front portico, you will appreciate the warmth, character, and attention to detail throughout. The main level features an updated, well-appointed kitchen with custom cabinets, peninsula seating, stainless appliances; open floor plan to great room with fireplace and vaulted ceiling; spacious front-to-back living room; and formal dining room. The screened porch creates a welcome outdoor oasis in the private back yard - perfect for relaxing, entertaining, and family fun. The upper level offers three well-proportioned bedrooms including an ensuite primary with a stunning full bath and walk-in closet. A renovated second full bath completes the second floor. Additional living space in the finished lower level with large bonus room, laundry room, and mudroom connecting to the attached two-car garage. See updates list for full description of improvements. Floor plans attached. Open House Hours are Thursday 4:30-6:00, Saturday and Sunday 12:00-2:00.
/u.realgeeks.media/masspropertiesllc/header.png)
Additional Information
- Taxes
- $12,100
- Interior Features
- Closet/Cabinets - Custom Built, Bonus Room, Foyer, Mud Room
- Parking Description
- Attached, Paved Drive, Off Street, Paved
- Water
- Public
- Sewer
- Public Sewer
- Elementary School
- Memorial/Wheelock/Dale
- Middle School
- Thomas A. Blake
- High School
- Medfield High School
Mortgage Calculator
Listing courtesy of Listing Agent: Jill Kelly from Listing Office: Coldwell Banker Realty - Westwood.
The property listing data and information, or the Images, set forth herein were provided to MLS Property Information Network, Inc. from third party sources, including sellers, lessors, landlords and public records, and were compiled by MLS Property Information Network, Inc. The property listing data and information, and the Images, are for the personal, non commercial use of consumers having a good faith interest in purchasing, leasing or renting listed properties of the type displayed to them and may not be used for any purpose other than to identify prospective properties which such consumers may have a good faith interest in purchasing, leasing or renting. MLS Property Information Network, Inc. and its subscribers disclaim any and all representations and warranties as to the accuracy of the property listing data and information, or as to the accuracy of any of the Images, set forth herein.