27 Antwerp Unit St, Boston, MA 02135
- $3,500
- 3
- BD
- 3
- BA
- 1,766
- SqFt


- List Price
- $3,500
- Status
- NEW
- MLS#
- 73555813
- Bedrooms
- 3
- Bathrooms
- 3
- Full Baths
- 2
- Half Baths
- 1
- Living Area
- 1,766
Property Description
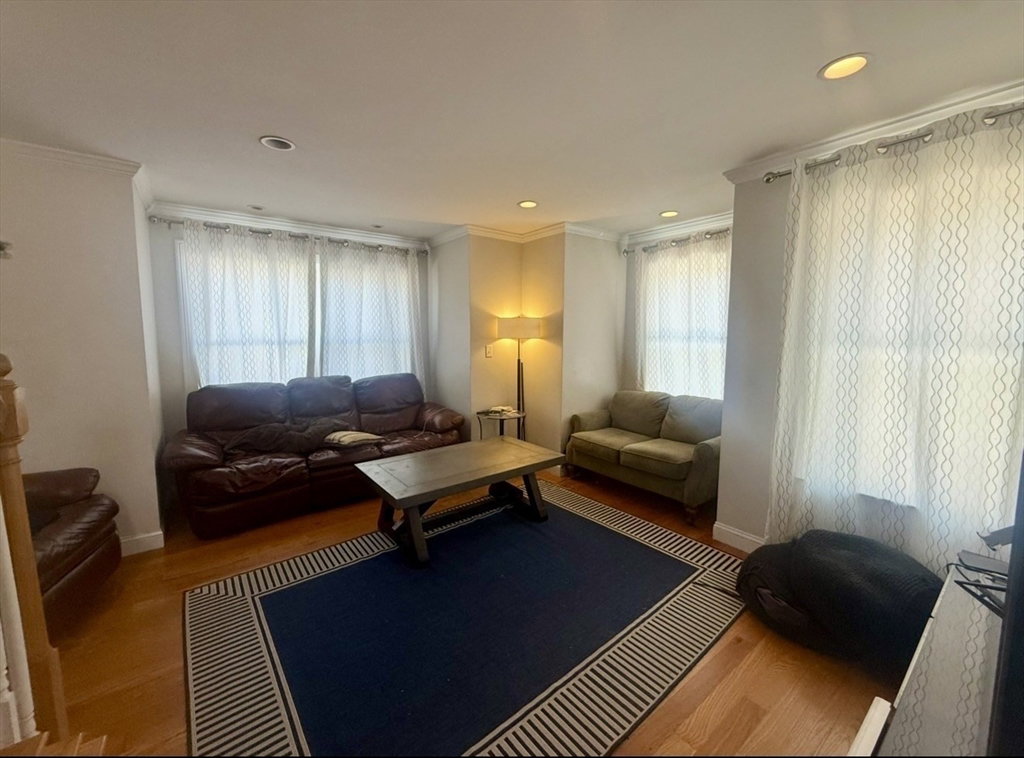
Townhome offering 3 bedrooms, 2.5 bathrooms, and three spacious levels of living. The kitchen features stainless steel appliances and opens to a private patio, perfect for relaxing or entertaining. Enjoy the convenience of central air conditioning, in-unit laundry, and two deeded parking spaces. The spacious primary suite includes an en-suite bathroom and an oversized walk-in closet. A finished lower level provides flexible space for a family room, home office, gym, or guest area. Ideally located near Harvard Business School with easy access to the Massachusetts Turnpike, Cambridge, and Downtown Boston, this home offers the perfect blend of comfort, style, and convenience.
/u.realgeeks.media/masspropertiesllc/header.png)
Additional Information
- Area
- Brighton
Mortgage Calculator
Listing courtesy of Listing Agent: Michael Fedorouk from Listing Office: Fairfield Realty.
The property listing data and information, or the Images, set forth herein were provided to MLS Property Information Network, Inc. from third party sources, including sellers, lessors, landlords and public records, and were compiled by MLS Property Information Network, Inc. The property listing data and information, and the Images, are for the personal, non commercial use of consumers having a good faith interest in purchasing, leasing or renting listed properties of the type displayed to them and may not be used for any purpose other than to identify prospective properties which such consumers may have a good faith interest in purchasing, leasing or renting. MLS Property Information Network, Inc. and its subscribers disclaim any and all representations and warranties as to the accuracy of the property listing data and information, or as to the accuracy of any of the Images, set forth herein.