244 W 3rd Unit 2, Boston, MA 02127
- $4,000
- 2
- BD
- 2
- BA
- 99,999
- SqFt



- List Price
- $4,000
- Status
- NEW
- MLS#
- 73555729
- Bedrooms
- 2
- Bathrooms
- 2
- Full Baths
- 2
- Living Area
- 99,999
Property Description
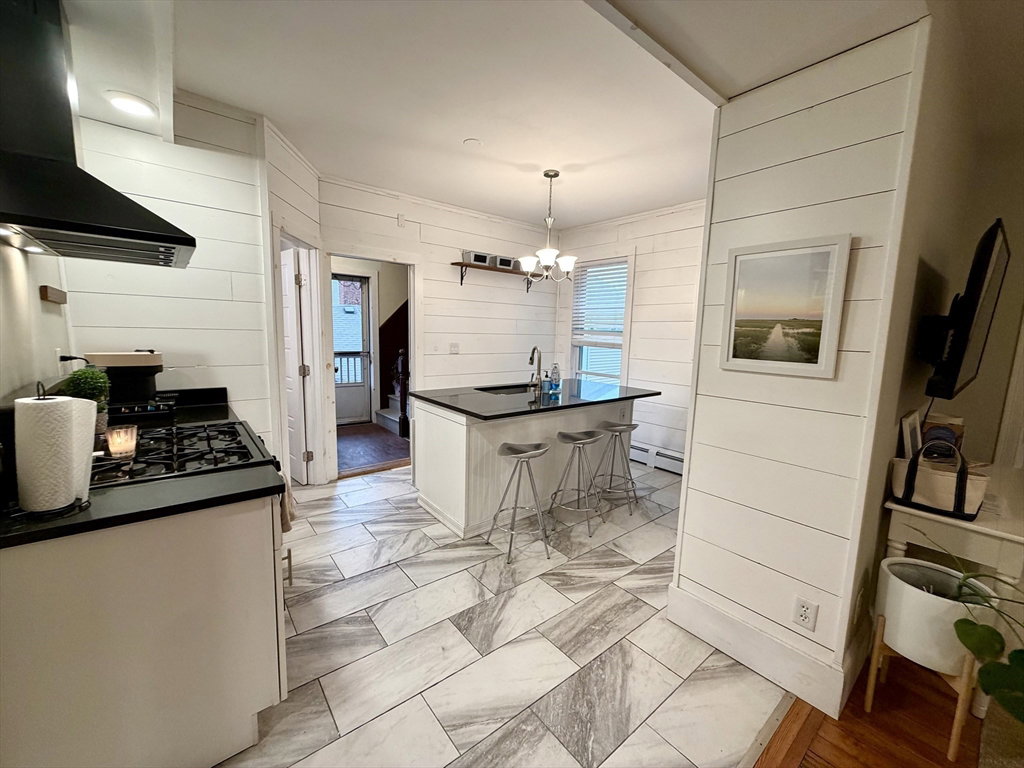
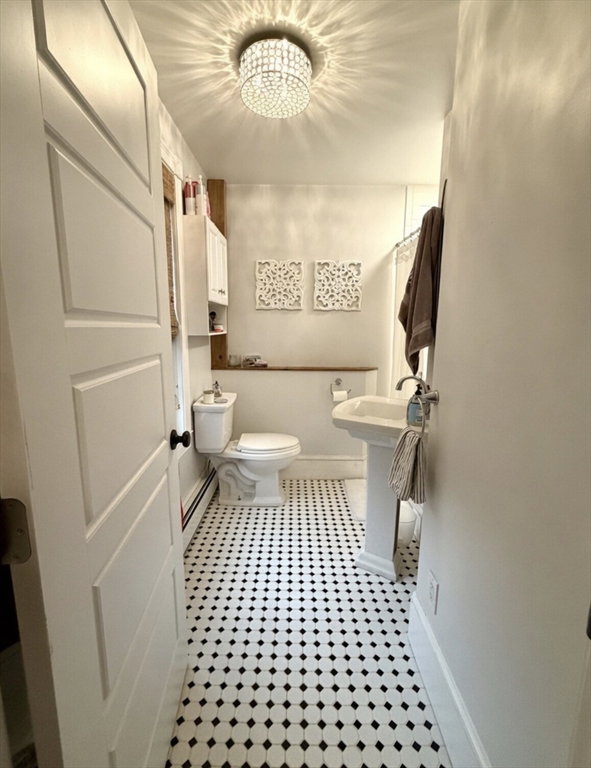
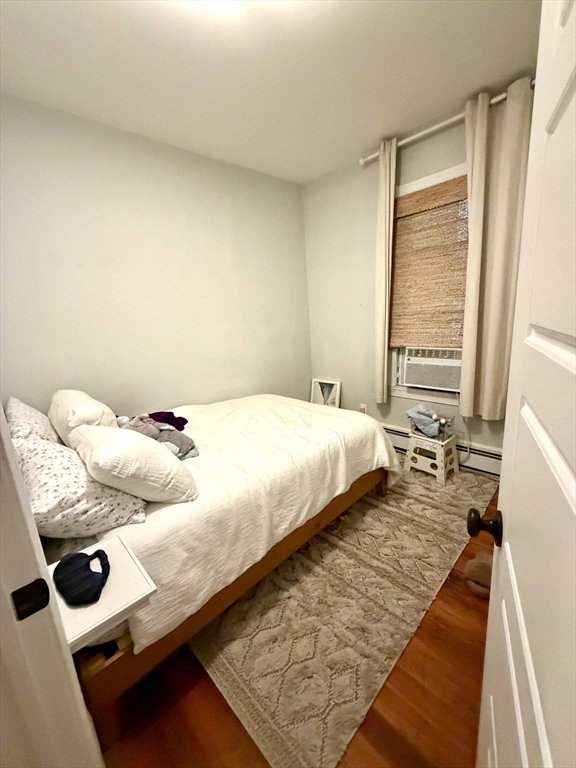
Spectacular 2-Bedroom, 2 Bath Floor-Through Apartment in Prime Southie Location!This beautifully updated unit offers an open-concept, sun-filled layout with high-end finishes throughout. Features include gleaming hardwood floors, a gourmet kitchen with stainless steel appliances (including dishwasher), and a spacious living/dining area perfect for entertaining.The home boasts 2 generously sized bedrooms with ample closet space, two full updated bathrooms plus a coffee bar room, and convenient in-unit stacked washer/dryer. Step outside to enjoy your rear deck— a rare outdoor oasis in the city. Not to mention an option for off street parking spot for an additional fee. Heat is fueled by oil and is tenant responsibility.
/u.realgeeks.media/masspropertiesllc/header.png)
Mortgage Calculator
Listing courtesy of Listing Agent: Jennifer Warchal from Listing Office: Stuart St James, Inc..
The property listing data and information, or the Images, set forth herein were provided to MLS Property Information Network, Inc. from third party sources, including sellers, lessors, landlords and public records, and were compiled by MLS Property Information Network, Inc. The property listing data and information, and the Images, are for the personal, non commercial use of consumers having a good faith interest in purchasing, leasing or renting listed properties of the type displayed to them and may not be used for any purpose other than to identify prospective properties which such consumers may have a good faith interest in purchasing, leasing or renting. MLS Property Information Network, Inc. and its subscribers disclaim any and all representations and warranties as to the accuracy of the property listing data and information, or as to the accuracy of any of the Images, set forth herein.