127 Anawan Rd, North Attleboro, MA 02760
- $649,900
- 4
- BD
- 2
- BA
- 2,161
- SqFt







- List Price
- $649,900
- Status
- NEW
- MLS#
- 73554972
- Bedrooms
- 4
- Bathrooms
- 2
- Full Baths
- 2
- Living Area
- 2,161
- Lot Size (Acres)
- 0.28
- Style
- Cape
- Year Built
- 1950
Property Description
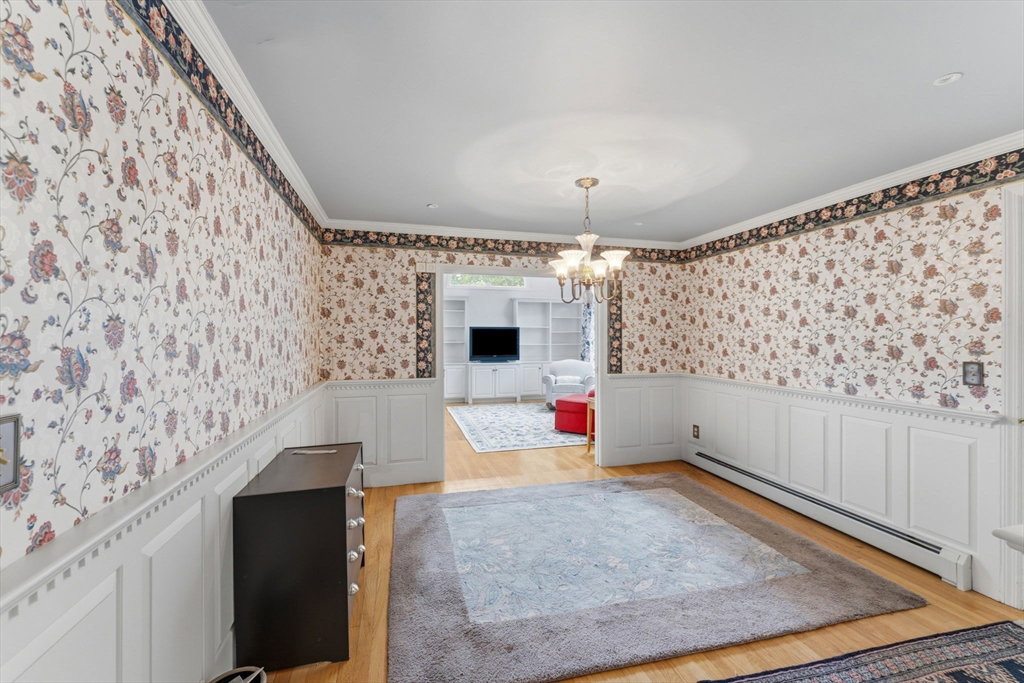
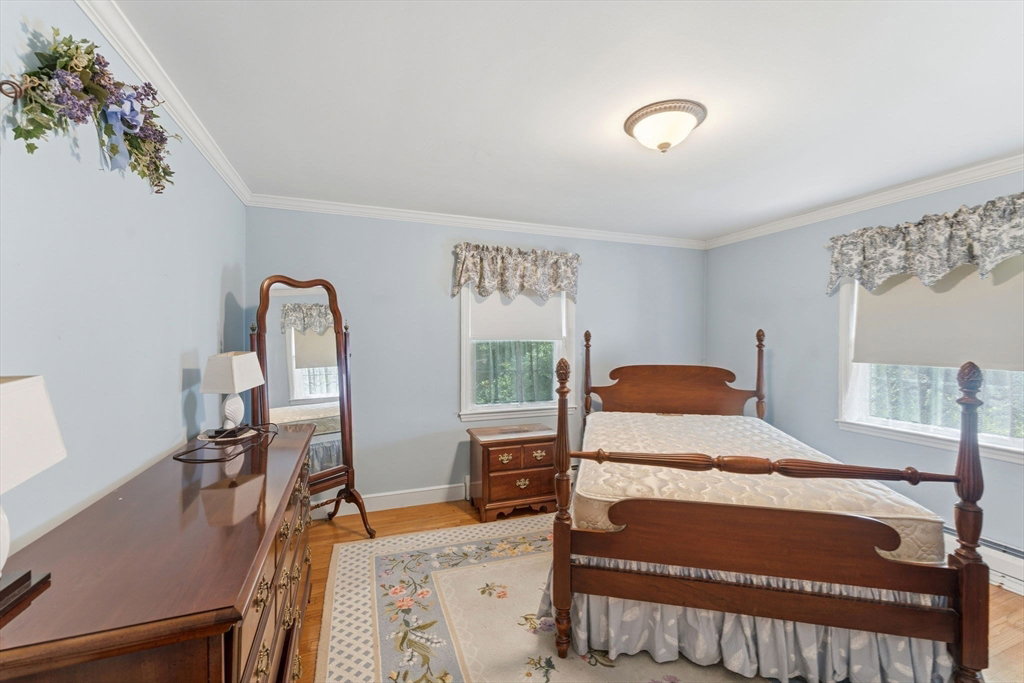
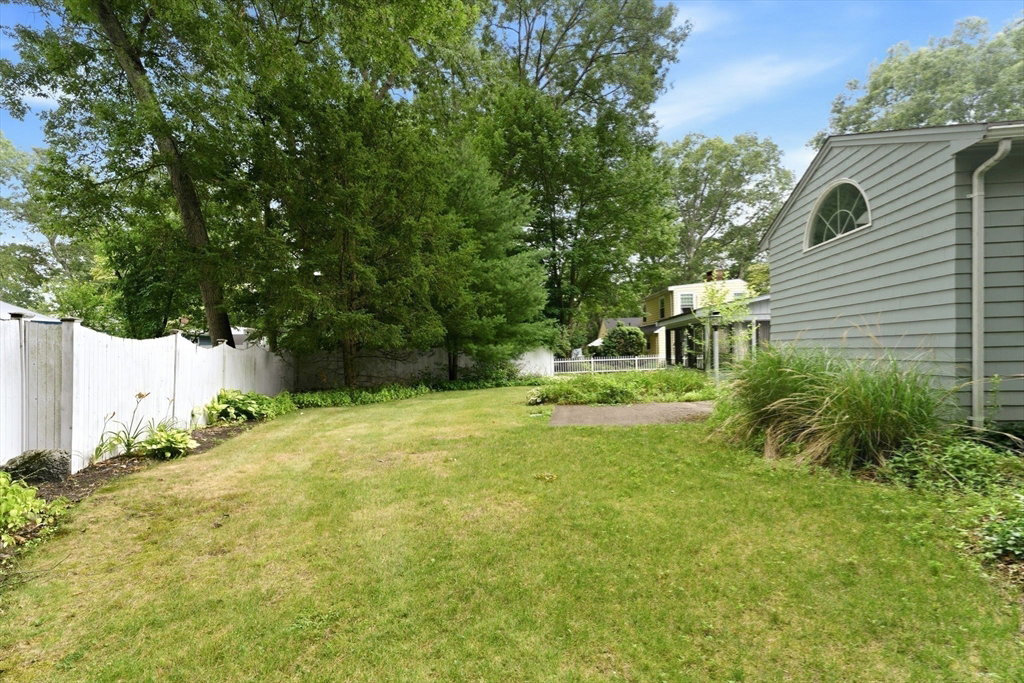
Welcome to this charming Cape Cod-style home, offering over 2,100 square feet of living space in a desirable North Attleboro neighborhood. Built in 1950, this well-maintained home blends timeless character with generous room sizes and endless possibilities.A previous addition to the home added a rear family room that is filled with natural light and showcases beautiful custom built-ins, creating the perfect gathering space with easy access to the backyard.The first floor features two generously sized bedrooms with hardwood floors, deep closets, and a full bathroom, offering convenient first-floor living. Upstairs, you'll find two additional bedrooms, abundant closet space, and a second full bathroom. The second level presents an excellent opportunity to create a true private primary complete with a walk-in closet and private ensuite bath.The partially finished lower level adds valuable bonus space and, with a few updates, could easily become a recreation room, home office, fitness area, playroom, or media room.Outside, enjoy a private backyard with mature gardens and plenty of space for outdoor entertaining, gardening, or relaxing. A detached one-car garage provides additional parking and storage.Ideally situated just minutes from I-95, I-295, the MBTA commuter rail to Boston, shopping, dining, and everyday conveniences, this home offers the perfect balance of accessibility and neighborhood charm.
/u.realgeeks.media/masspropertiesllc/header.png)
Additional Information
- Taxes
- $7,312
- Parking Description
- Attached, Off Street, Paved
- Lot Description
- Level
- Water
- Public
- Sewer
- Public Sewer
Mortgage Calculator
Listing courtesy of Listing Agent: Melissa Rose from Listing Office: RE/MAX River's Edge.
The property listing data and information, or the Images, set forth herein were provided to MLS Property Information Network, Inc. from third party sources, including sellers, lessors, landlords and public records, and were compiled by MLS Property Information Network, Inc. The property listing data and information, and the Images, are for the personal, non commercial use of consumers having a good faith interest in purchasing, leasing or renting listed properties of the type displayed to them and may not be used for any purpose other than to identify prospective properties which such consumers may have a good faith interest in purchasing, leasing or renting. MLS Property Information Network, Inc. and its subscribers disclaim any and all representations and warranties as to the accuracy of the property listing data and information, or as to the accuracy of any of the Images, set forth herein.