135 Lawndale Rd, Mansfield, MA 02048
- $835,000
- 4
- BD
- 3
- BA
- 2,138
- SqFt









- List Price
- $835,000
- Status
- NEW
- MLS#
- 73554606
- Bedrooms
- 4
- Bathrooms
- 3
- Full Baths
- 2
- Half Baths
- 1
- Living Area
- 2,138
- Lot Size (Acres)
- 0.6900000000000001
- Style
- Cape
- Year Built
- 1973
Property Description
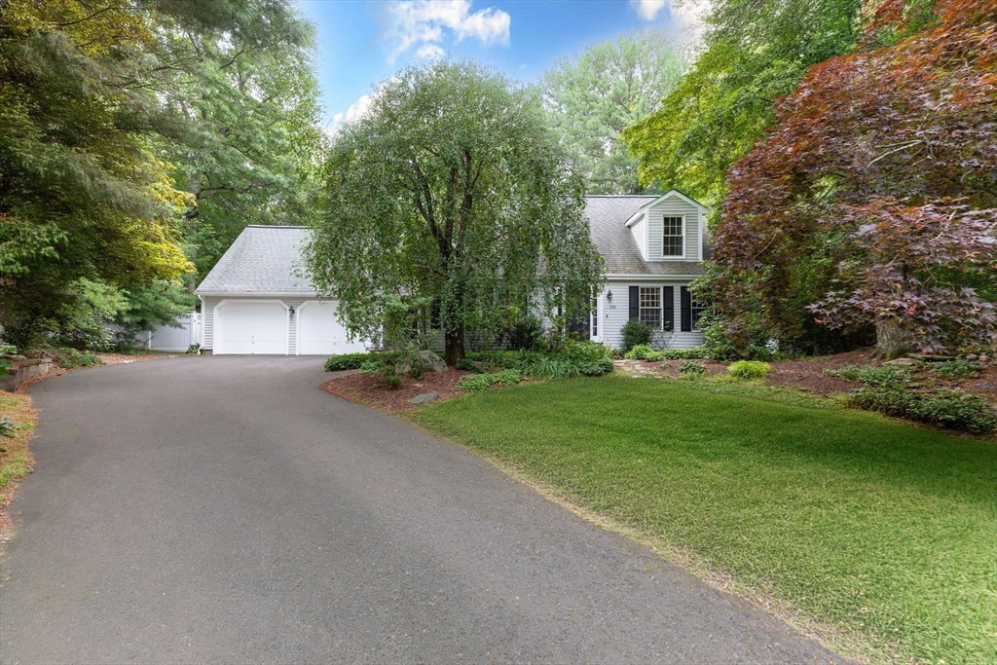
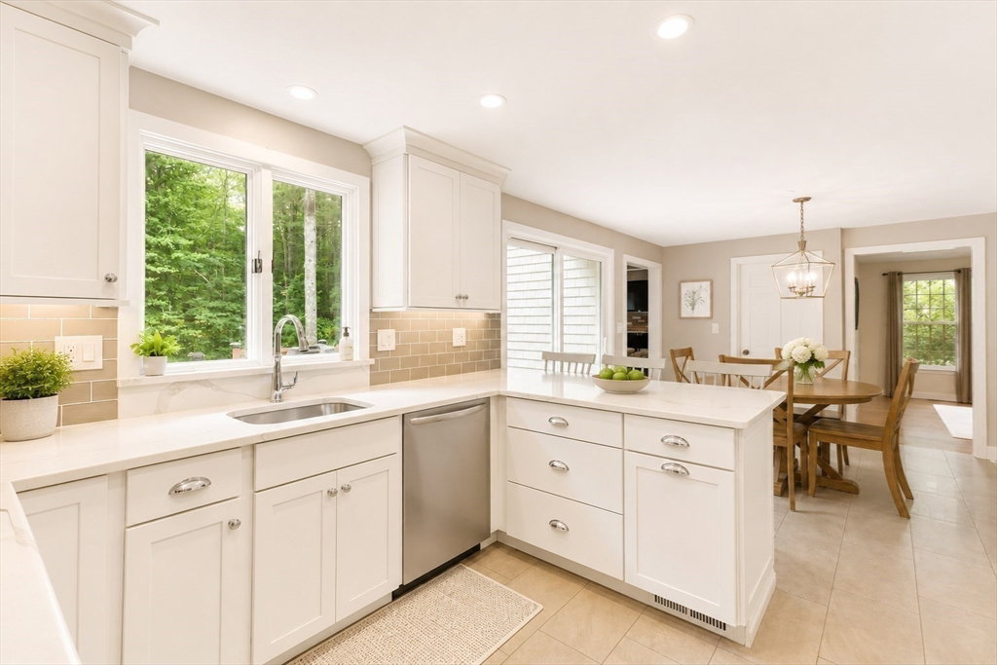
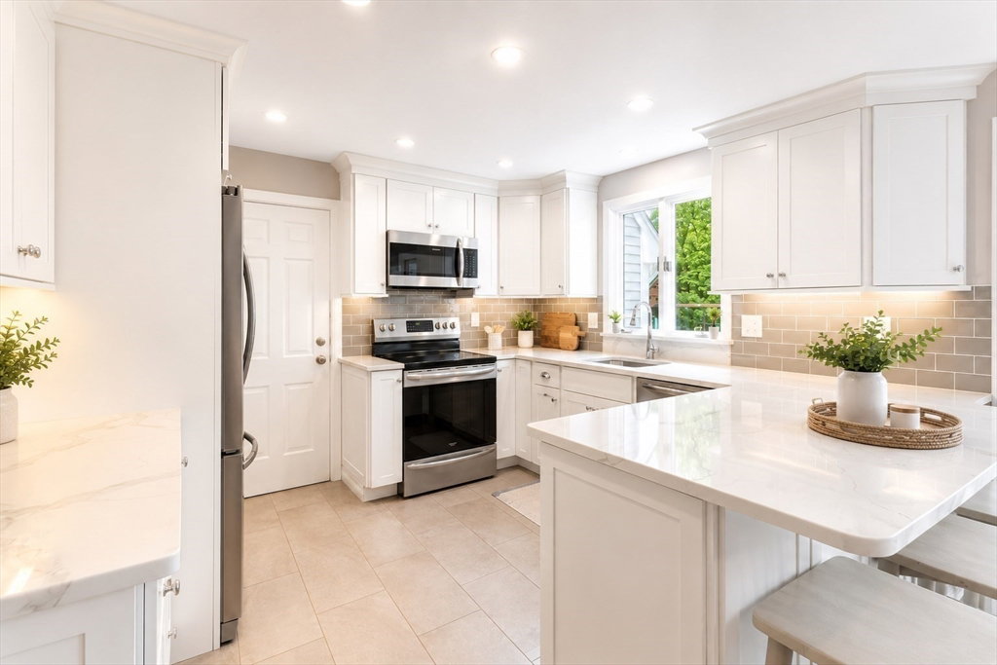
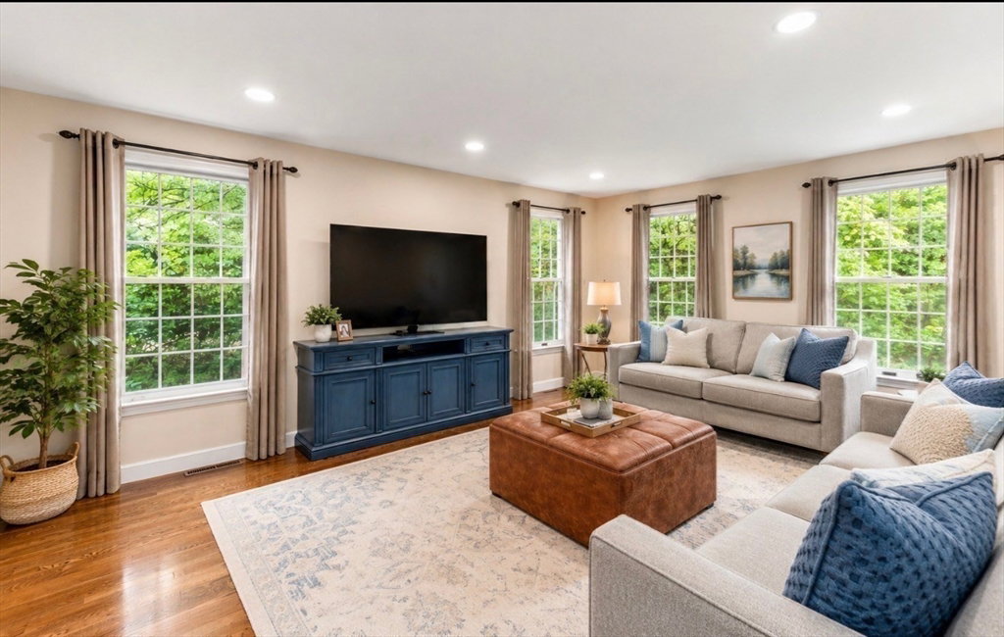
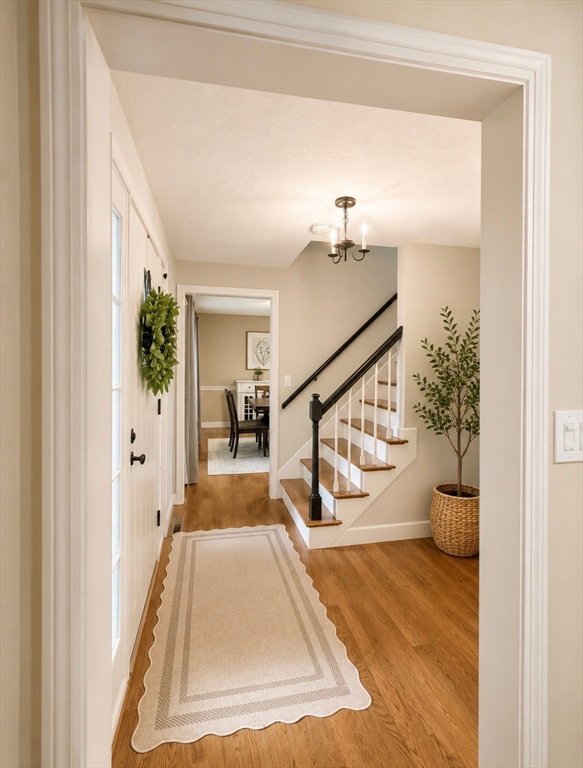
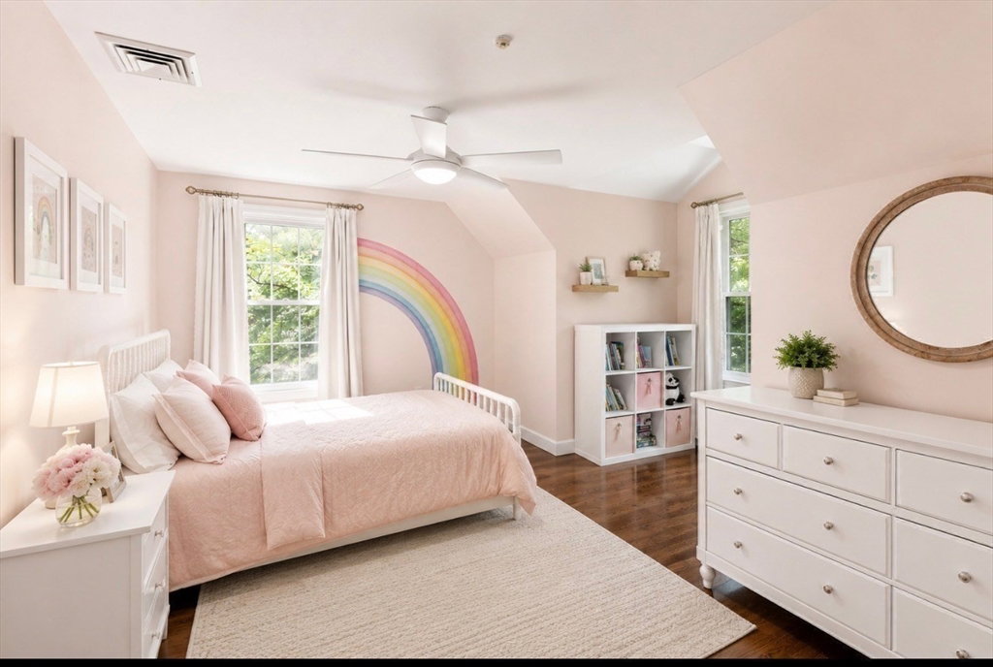
Welcome to this immaculate CUSTOM CAPE featuring two charming dormers, nestled on a beautiful wooded lot! This move-in ready 4-bedroom home offers hardwood floors, recessed lighting, and a spacious, flowing floor plan designed for comfortable living and entertaining.The renovated kitchen boasts white cabinetry, quartz countertops, stainless steel appliances, a pantry, and ample workspace. The inviting family room features exposed wood beams, a classic brick fireplace, and double sliders leading to the private backyard. The main level also includes a formal dining room, sun-filled living room, convenient mudroom, laundry room, and half bath. Upstairs, the spacious primary suite offers a walk-in closet and an updated bath with a beautifully tiled shower. Three additional generously sized bedrooms, each with walk-in closets, and a full bath complete the second floor. A huge unfinished space above the garage, along with a large unfinished basement, provides abundant storage space for all your needs. Relax or entertain in the private, fenced backyard featuring a spacious deck, stone patio with fire pit, and peaceful wooded surroundings. Don't miss this opportunity to make this picture-perfect home yours. Move right in and start making memories—WELCOME HOME!
/u.realgeeks.media/masspropertiesllc/header.png)
Additional Information
- Taxes
- $9,543
- Interior Features
- Closet, Mud Room
- Parking Description
- Attached, Paved Drive, Paved
- Lot Description
- Wooded
- Water
- Public
- Sewer
- Private Sewer
- Elementary School
- Robinson/Jordan Jackson
- Middle School
- Qualters
- High School
- Mansfield High
Mortgage Calculator
Listing courtesy of Listing Agent: Kerri Sheehan from Listing Office: Lamacchia Realty, Inc..
The property listing data and information, or the Images, set forth herein were provided to MLS Property Information Network, Inc. from third party sources, including sellers, lessors, landlords and public records, and were compiled by MLS Property Information Network, Inc. The property listing data and information, and the Images, are for the personal, non commercial use of consumers having a good faith interest in purchasing, leasing or renting listed properties of the type displayed to them and may not be used for any purpose other than to identify prospective properties which such consumers may have a good faith interest in purchasing, leasing or renting. MLS Property Information Network, Inc. and its subscribers disclaim any and all representations and warranties as to the accuracy of the property listing data and information, or as to the accuracy of any of the Images, set forth herein.