79 Brookville Ave, Brockton, MA 02302
- $520,000
- 3
- BD
- 1
- BA
- 1,280
- SqFt










- List Price
- $520,000
- Status
- ACTIVE
- MLS#
- 73554470
- Bedrooms
- 3
- Bathrooms
- 1
- Full Baths
- 1
- Living Area
- 1,280
- Lot Size (Acres)
- 0.26
- Style
- Ranch
- Year Built
- 1960
Property Description
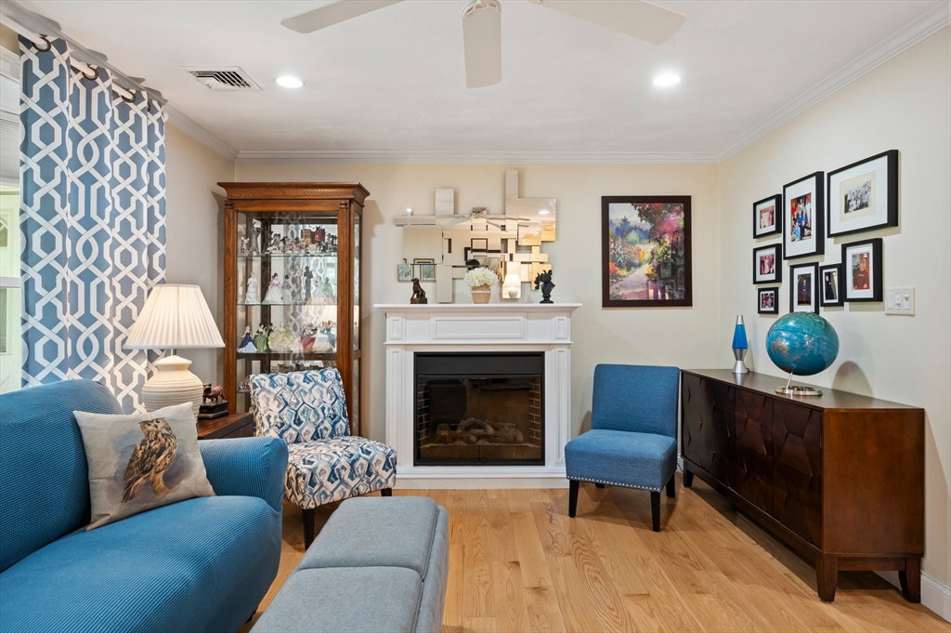
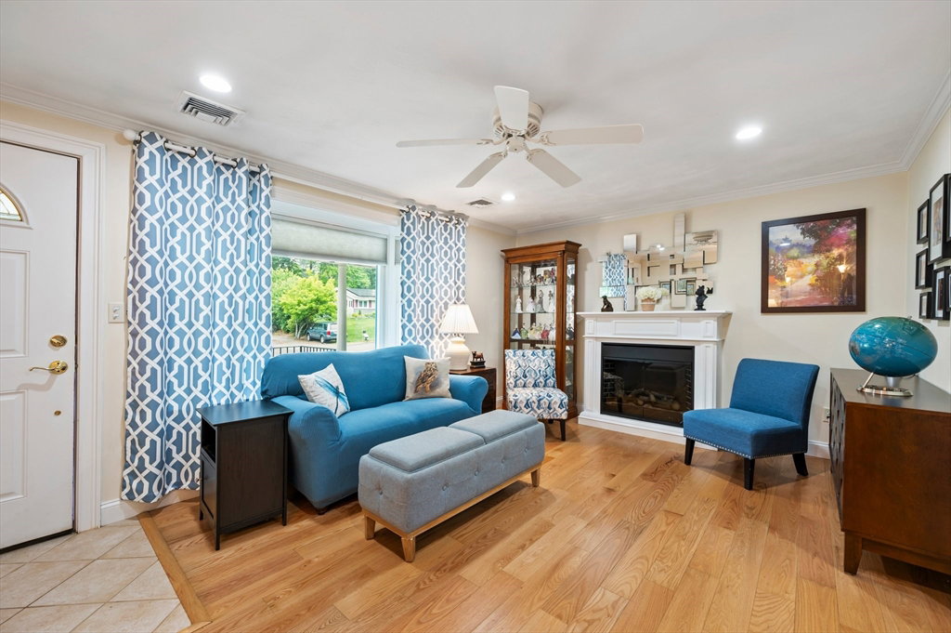
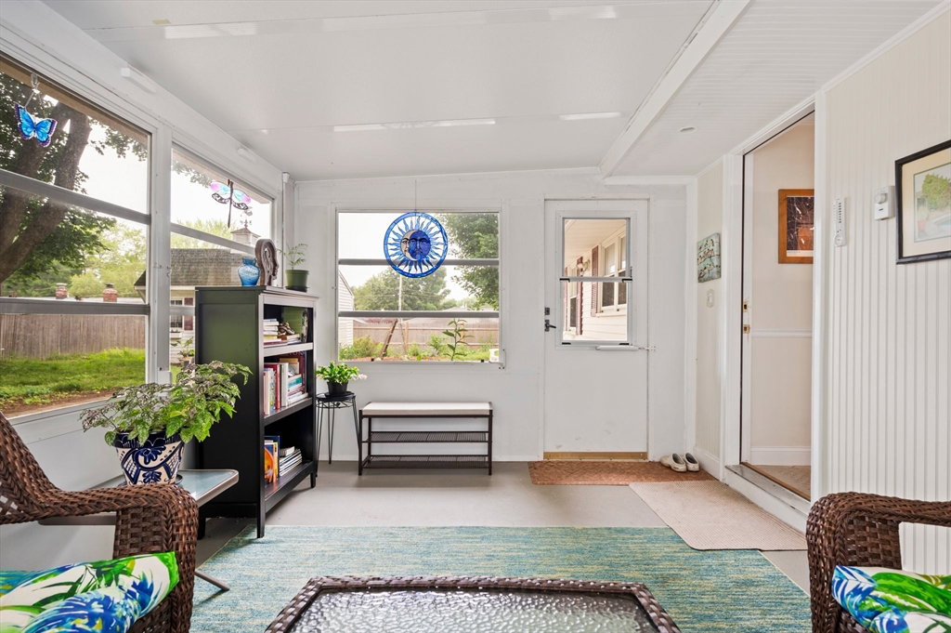
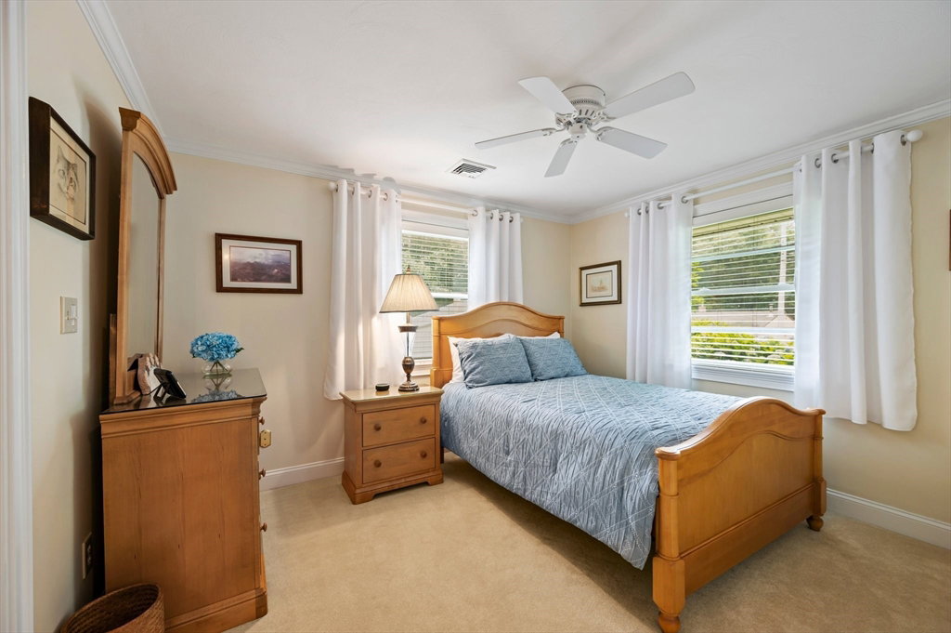
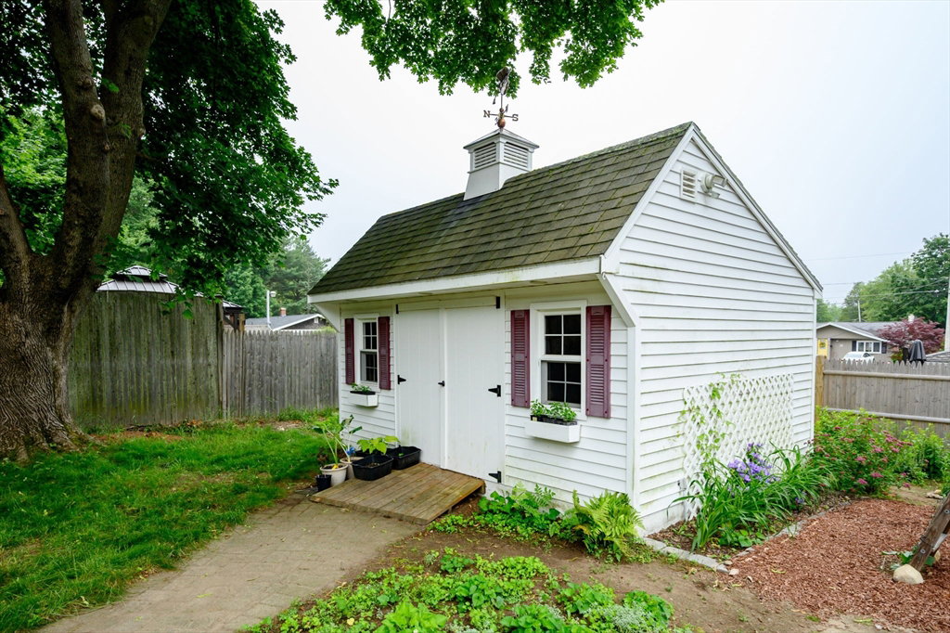
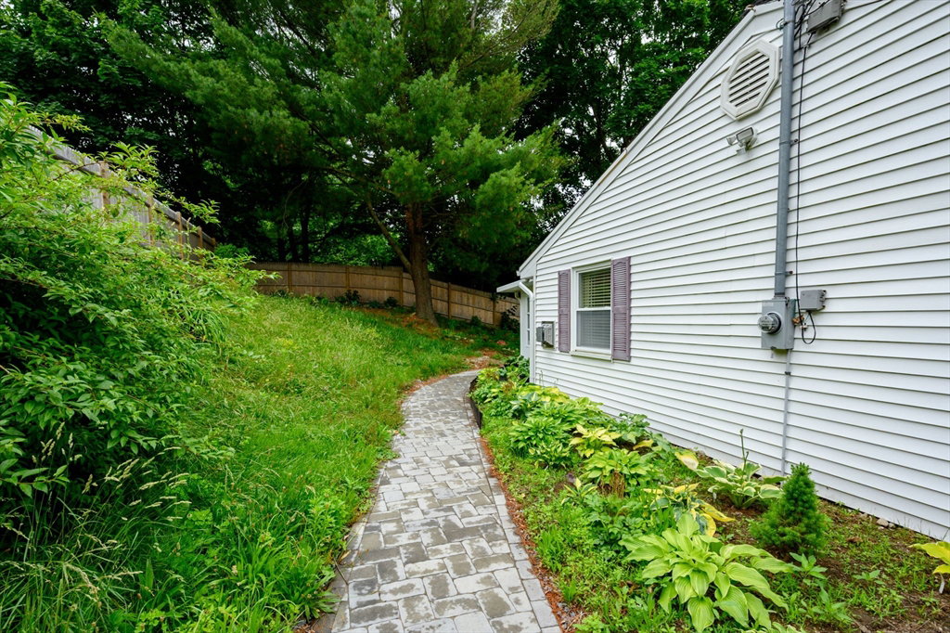
Welcome to this meticulously maintained Campanelli Ranch, ideally situated on a quiet private side street with exceptional curb appeal. An oversized driveway, beautifully landscaped grounds, and a welcoming tiled front patio create a fantastic first impression.Inside, you'll find quality finishes throughout, including Harvey replacement windows, crown molding, recessed lighting, and oversized ceiling fans. The inviting living room features a charming bay window and electric fireplace, while the beautifully updated eat-in kitchen offers granite countertops, high-end cabinetry, under-cabinet lighting, and plenty of space for everyday living and entertaining. The spacious primary bedroom features double closets and new flooring, while the versatile bonus room can easily serve as a third bedroom, family room, or home office. The heated and air-conditioned garage includes a convenient laundry area and utility sink. Relax with your morning coffee in the sun room overlooking the private backyard, or entertain outdoors on the patio surrounded by meticulously manicured landscaping. A 14' x 12' powered shed provides excellent storage, workshop space, or endless possibilities for hobbies.This move-in ready home combines comfort, quality, and pride of ownership in a desirable location—don't miss your opportunity to make it yours!
/u.realgeeks.media/masspropertiesllc/header.png)
Additional Information
- Taxes
- $5,755
- Interior Features
- Sun Room
- Parking Description
- Attached, Paved Drive, Off Street
- Water
- Public
- Sewer
- Public Sewer
- Elementary School
- Brookfield
- Middle School
- East Middle
- High School
- Brockton H.S
Mortgage Calculator
Listing courtesy of Listing Agent: The D'Entremont Group from Listing Office: Keller Williams Realty Signature Properties.
The property listing data and information, or the Images, set forth herein were provided to MLS Property Information Network, Inc. from third party sources, including sellers, lessors, landlords and public records, and were compiled by MLS Property Information Network, Inc. The property listing data and information, and the Images, are for the personal, non commercial use of consumers having a good faith interest in purchasing, leasing or renting listed properties of the type displayed to them and may not be used for any purpose other than to identify prospective properties which such consumers may have a good faith interest in purchasing, leasing or renting. MLS Property Information Network, Inc. and its subscribers disclaim any and all representations and warranties as to the accuracy of the property listing data and information, or as to the accuracy of any of the Images, set forth herein.