460 Richardson Ave, Attleboro, MA 02703
- $599,000
- 3
- BD
- 2
- BA
- 1,805
- SqFt










- List Price
- $599,000
- Status
- ACTIVE
- MLS#
- 73553627
- Bedrooms
- 3
- Bathrooms
- 2
- Full Baths
- 2
- Living Area
- 1,805
- Lot Size (Acres)
- 0.46
- Style
- Raised Ranch
- Year Built
- 1998
Property Description
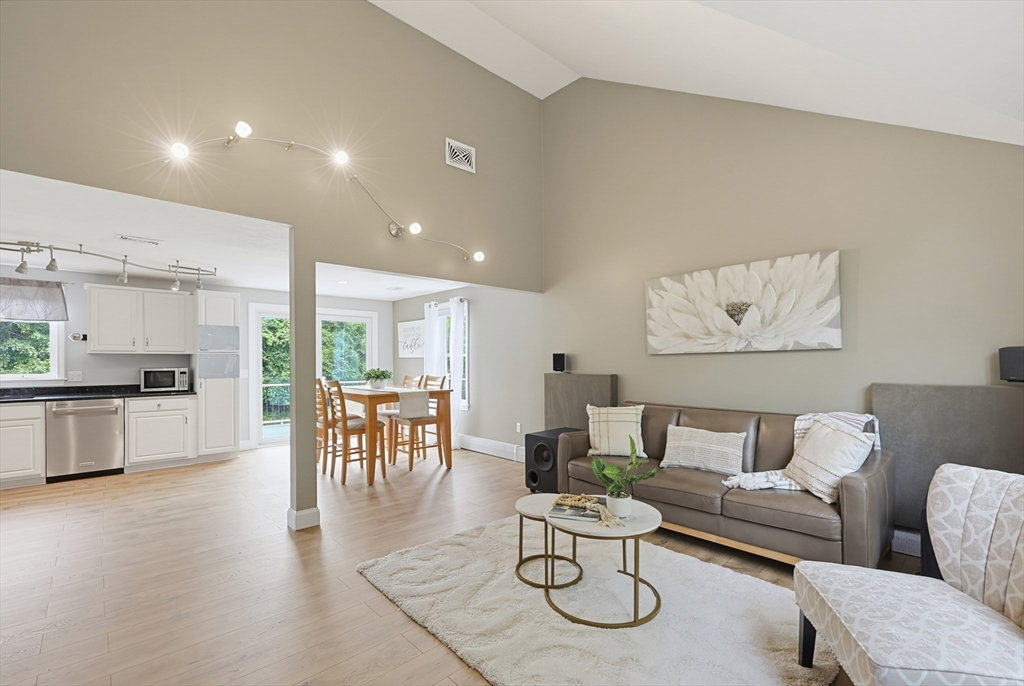
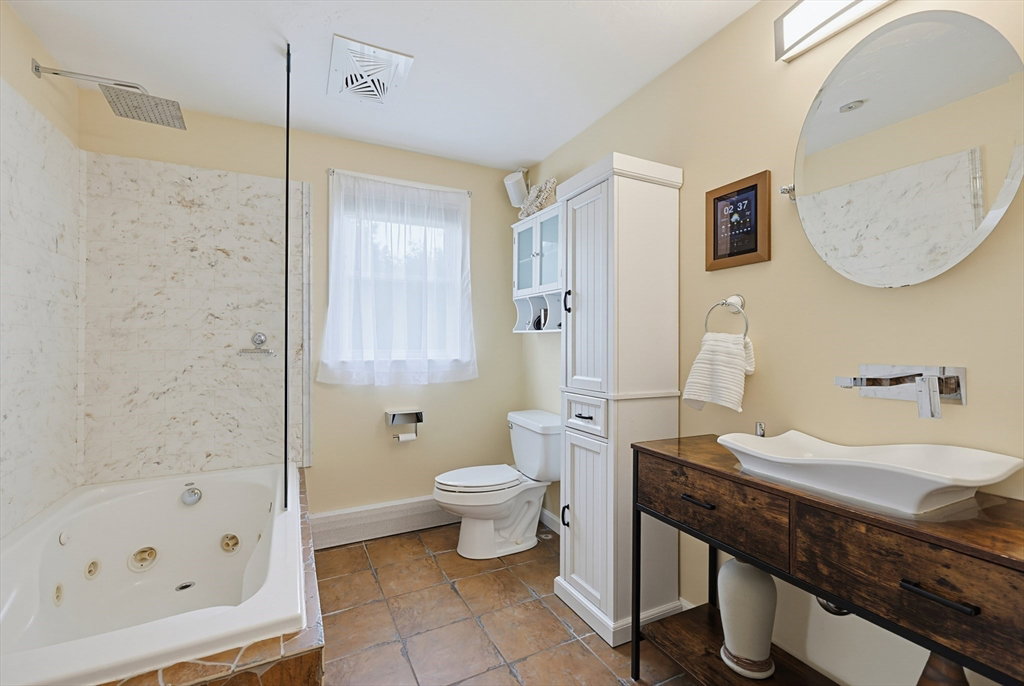
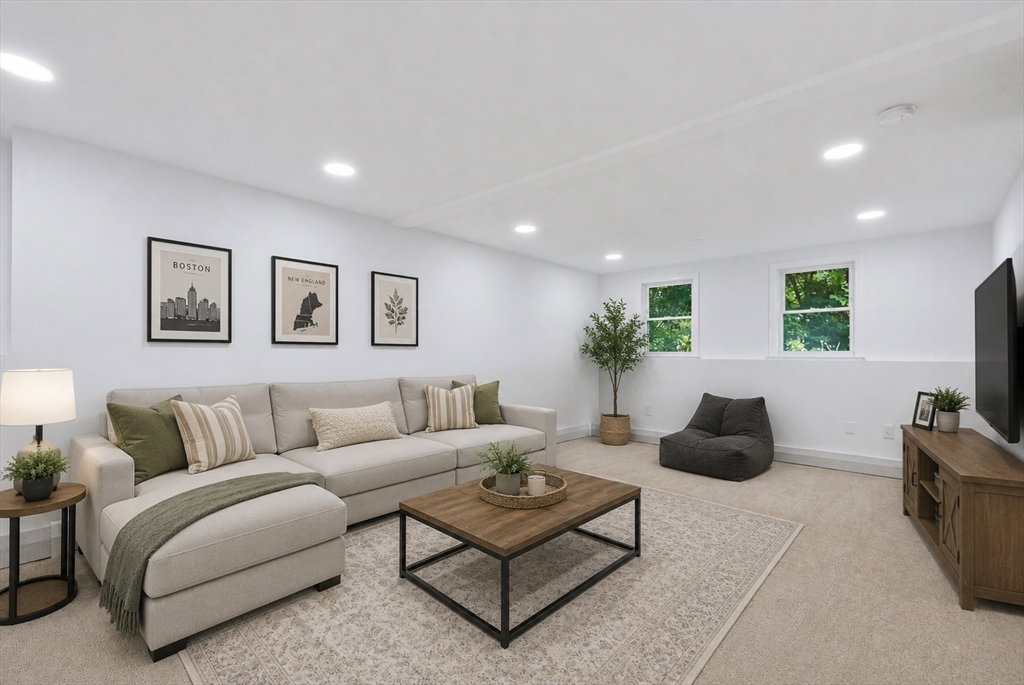
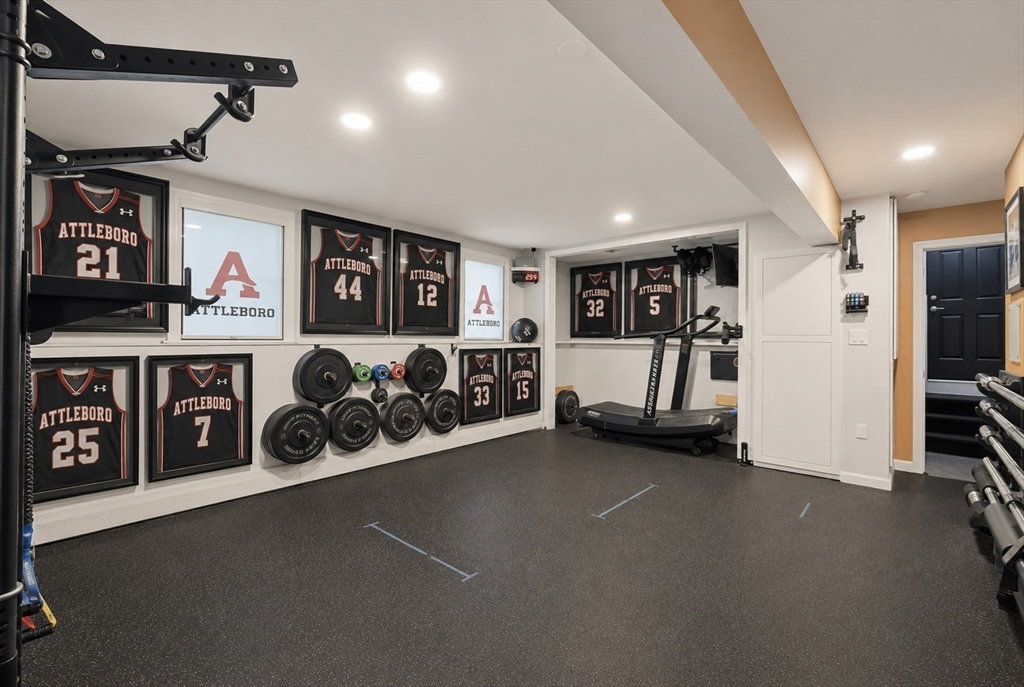
Welcome home to this beautifully updated Raised Ranch set on a spacious private lot where thoughtful improvements and pride of ownership are evident throughout. A dramatic cathedral-ceiling family room with an oversized picture window creates an impressive focal point while filling the space with natural light. The sought-after white kitchen offers stainless steel appliances and opens to a brand-new wraparound composite deck with fire pit, creating an exceptional outdoor space for dining, gathering, or enjoying the privacy of the backyard. The main level offers three generously sized bedrooms and a stunning spa-inspired bathroom featuring an oversized soaking tub with a beautifully tiled shower. The finished lower level adds exceptional flexibility with a freshly painted family room featuring brand-new carpeting, an incredible dedicated workout room, and a beautifully renovated second full bath complete with a walk-in tiled shower and luxurious rain shower. Additional highlights include central air, a brand-new roof, and solar panels that provide exceptional long-term energy savings. Every improvement has been thoughtfully completed, allowing the next owner to simply move in and enjoy.
/u.realgeeks.media/masspropertiesllc/header.png)
Additional Information
- Taxes
- $6,411
- Interior Features
- Recessed Lighting, Closet/Cabinets - Custom Built, Bonus Room, Exercise Room, Wired for Sound
- Parking Description
- Paved Drive, Off Street, Paved
- Lot Description
- Cleared, Level
- Water
- Public
- Sewer
- Private Sewer
- High School
- Attleboro High School
Mortgage Calculator
Listing courtesy of Listing Agent: Lori Seavey Realty Team from Listing Office: Keller Williams Elite.
The property listing data and information, or the Images, set forth herein were provided to MLS Property Information Network, Inc. from third party sources, including sellers, lessors, landlords and public records, and were compiled by MLS Property Information Network, Inc. The property listing data and information, and the Images, are for the personal, non commercial use of consumers having a good faith interest in purchasing, leasing or renting listed properties of the type displayed to them and may not be used for any purpose other than to identify prospective properties which such consumers may have a good faith interest in purchasing, leasing or renting. MLS Property Information Network, Inc. and its subscribers disclaim any and all representations and warranties as to the accuracy of the property listing data and information, or as to the accuracy of any of the Images, set forth herein.