127 Susie, Somerset, MA 02726
- $539,000
- 3
- BD
- 2
- BA
- 1,715
- SqFt




- List Price
- $539,000
- Status
- UNDER AGREEMENT
- MLS#
- 73553282
- Bedrooms
- 3
- Bathrooms
- 2
- Full Baths
- 2
- Living Area
- 1,715
- Lot Size (Acres)
- 0.12
- Style
- Contemporary
- Year Built
- 1985
Property Description
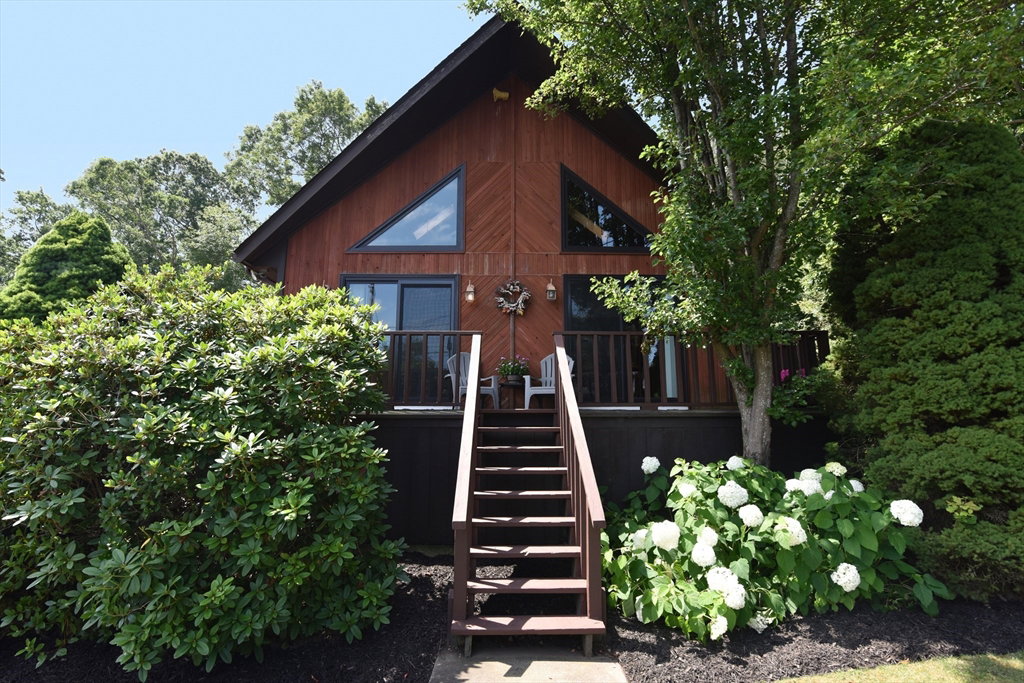
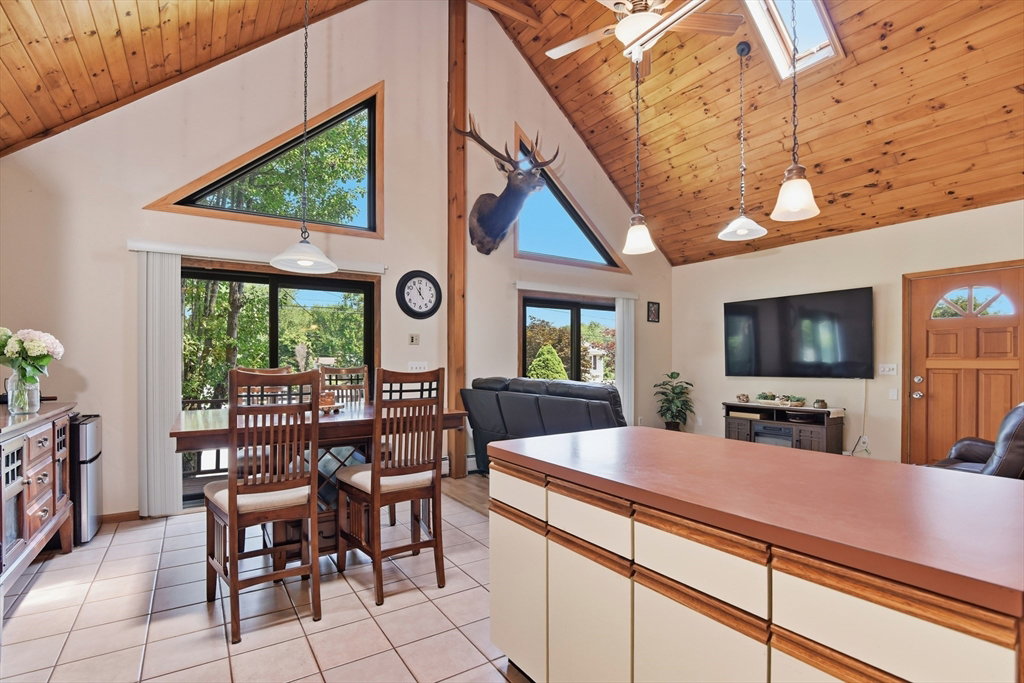
Distinctive A-frame home offering the perfect blend of rustic charm and modern comfort! This 2-3 bedroom, 2-bath home welcomes you with soaring vaulted wood ceilings, exposed beams, skylights, and dramatic floor-to-ceiling windows that flood the open-concept living space with natural light. The spacious living room flows seamlessly into the dining area and kitchen, creating an ideal setting for everyday living and entertaining. The loft-style primary bedroom overlooks the main living area and provides a warm, inviting retreat.The flexible floor plan includes two additional bedrooms, one of which is located in the finished lower level and offers excellent space for guests, a home office, or hobby room. The finished lower-level family room provides even more living space for movie nights, game days, or gatherings. Both bathrooms have been tastefully updated, including a beautifully renovated main bath with a custom walk-in shower and double vanity. Step outside to your own private backyard oasis! Enjoy summer days around the in-ground pool surrounded by an expansive patio, mature landscaping, and a pool house/storage shed—perfect for entertaining family and friends. The wraparound deck extends your living space outdoors and offers the ideal spot for morning coffee or evening relaxation. Windows and sliders have been updated with Anderson Windows. With its unique architecture, warm wood finishes, versatile layout, and resort-style backyard, this home offers character and functionality rarely found in today's market. Conveniently located near shopping, restaurants, schools, and major routes, this one-of-a-kind property is ready for its next owner to move in and enjoy.
/u.realgeeks.media/masspropertiesllc/header.png)
Additional Information
- Taxes
- $5,815
- Parking Description
- Paved Drive, Off Street
- Lot Description
- Wooded, Cleared, Level
- Pool Description
- In Ground
- Water
- Public
- Sewer
- Public Sewer
- Elementary School
- Chase Street Elementary
Mortgage Calculator
Listing courtesy of Listing Agent: Kelli Dawley from Listing Office: Berkshire Hathaway HomeServices Commonwealth Real Estate.
The property listing data and information, or the Images, set forth herein were provided to MLS Property Information Network, Inc. from third party sources, including sellers, lessors, landlords and public records, and were compiled by MLS Property Information Network, Inc. The property listing data and information, and the Images, are for the personal, non commercial use of consumers having a good faith interest in purchasing, leasing or renting listed properties of the type displayed to them and may not be used for any purpose other than to identify prospective properties which such consumers may have a good faith interest in purchasing, leasing or renting. MLS Property Information Network, Inc. and its subscribers disclaim any and all representations and warranties as to the accuracy of the property listing data and information, or as to the accuracy of any of the Images, set forth herein.