9 Bellevue Road, Wellesley, MA 02481
- $6,350,000
- 6
- BD
- 7
- BA
- 7,569
- SqFt




- List Price
- $6,350,000
- Status
- ACTIVE
- MLS#
- 73547652
- Bedrooms
- 6
- Bathrooms
- 7
- Full Baths
- 6
- Half Baths
- 1
- Living Area
- 7,569
- Lot Size (Acres)
- 0.56
- Style
- Contemporary
- Year Built
- 2023
Property Description
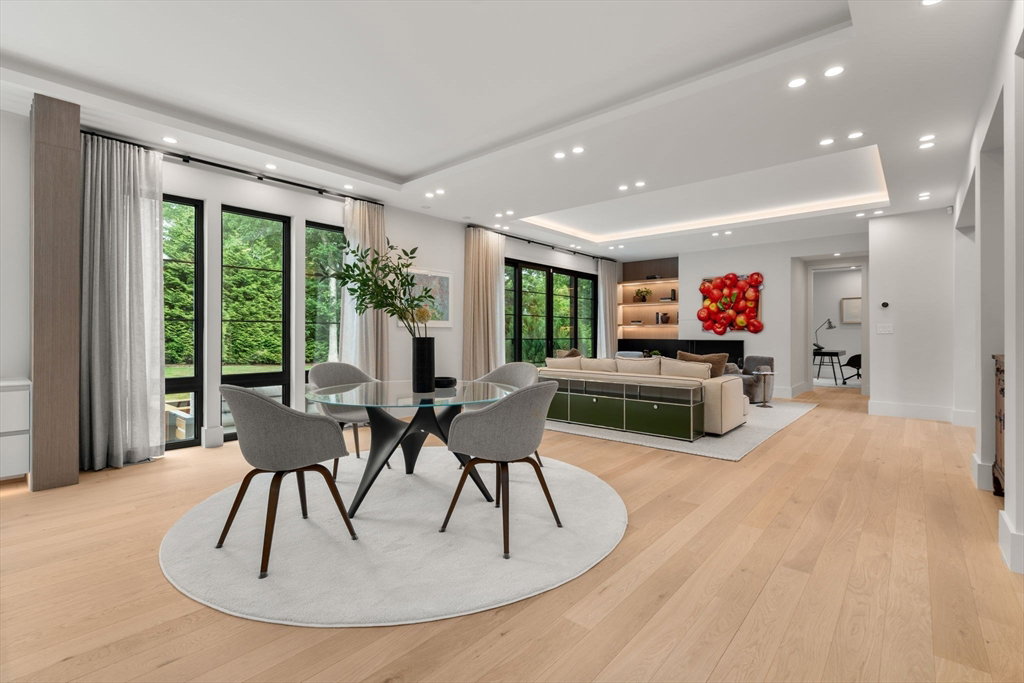
Set within Wellesley’s distinguished Cliff Estates, this contemporary residence, completed in 2025, blends scale, refined design, and modern luxury across three finished levels. A grand foyer with floating stair and walls of windows introduces light-filled interiors with generous ceiling heights. Formal living and dining rooms, supported by a Butler’s station, elevate entertaining. The kitchen anchors daily life with an oversized island, premium appliances, and a separate pantry with patio access. A family room, private office, and first-floor en-suite complete the main level. Upstairs, the primary retreat offers a spa-inspired bath and custom walk-in closet, set apart from a lounge and three en-suite bedrooms. The walkout lower level extends the living space with recreation, media, gym, and an en-suite guest room. Two bluestone patios and a landscaped yard bordered by a mature tree line create a private outdoor setting near shops, dining, trails, and Wellesley Country Club.
/u.realgeeks.media/masspropertiesllc/header.png)
Additional Information
- Area
- Wellesley Hills
- Taxes
- $49,951
- Interior Features
- Cathedral Ceiling(s), Closet, Open Floorplan, Recessed Lighting, Tray Ceiling(s), Closet/Cabinets - Custom Built, Countertops - Stone/Granite/Solid, Wet bar, Slider, High Speed Internet Hookup, Entrance Foyer, Office, Game Room, Media Room, Exercise Room, Sitting Room, Wet Bar, Internet Available - Unknown
- Parking Description
- Attached, Garage Door Opener, Heated Garage, Garage Faces Side, Paved Drive, Off Street, Paved
- Lot Description
- Corner Lot
- Water
- Public
- Sewer
- Public Sewer
Mortgage Calculator
Listing courtesy of Listing Agent: Nekky Parkiotis from Listing Office: Real Broker MA, LLC.
The property listing data and information, or the Images, set forth herein were provided to MLS Property Information Network, Inc. from third party sources, including sellers, lessors, landlords and public records, and were compiled by MLS Property Information Network, Inc. The property listing data and information, and the Images, are for the personal, non commercial use of consumers having a good faith interest in purchasing, leasing or renting listed properties of the type displayed to them and may not be used for any purpose other than to identify prospective properties which such consumers may have a good faith interest in purchasing, leasing or renting. MLS Property Information Network, Inc. and its subscribers disclaim any and all representations and warranties as to the accuracy of the property listing data and information, or as to the accuracy of any of the Images, set forth herein.