Oxbow Road Unit 55-1, Raynham, MA 02767
- $589,000
- 3
- BD
- 3
- BA
- 2,338
- SqFt




- List Price
- $589,000
- Status
- ACTIVE
- MLS#
- 73546217
- Bedrooms
- 3
- Bathrooms
- 3
- Full Baths
- 2
- Half Baths
- 1
- Living Area
- 2,338
- Year Built
- 2027
Property Description
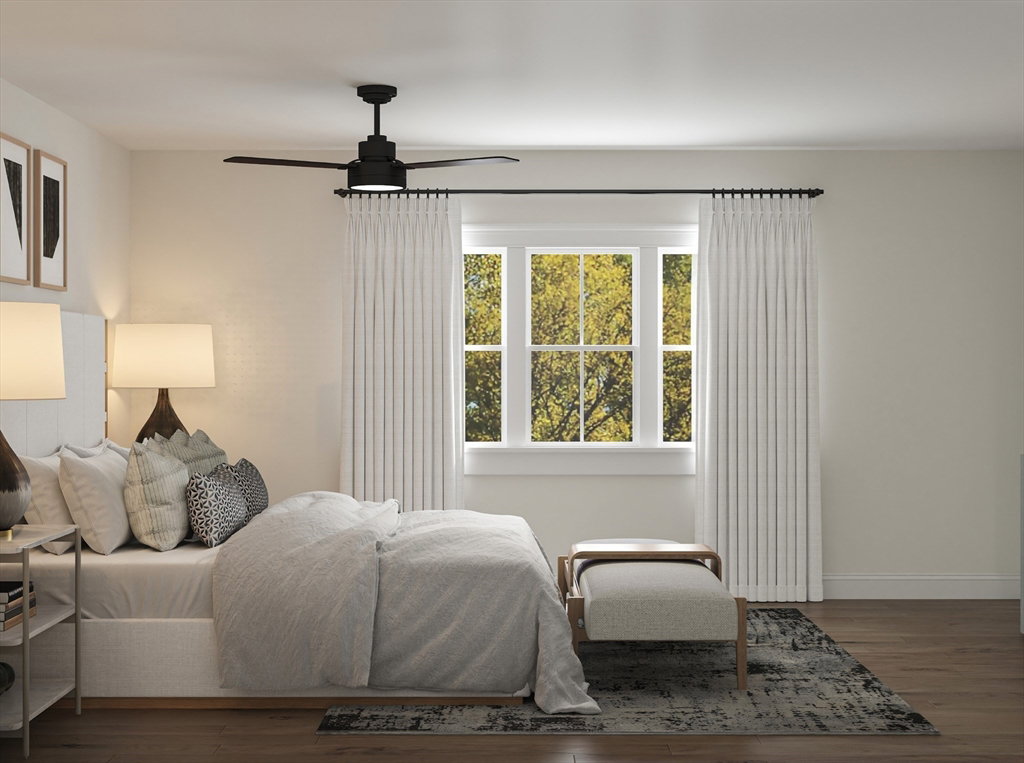
NEW CONSTRUCTION! SEPT/OCT 2027 DELIVERY. Our most popular floor plan, the Exp. Spruce speaks to truly thoughtful design. The welcoming covered entry porch is your introduction to a home full of room to live today, plus room to grow tomorrow. A great blend of contemporary & traditional design, the 1st floor features an easy, open plan living with lots of light, a separate den & private patio. There 's also a large pantry, powder room & direct access from the 1-car garage. The upstairs layout offers a spacious primary suite with 2 closets. Two additional bedrooms, a study/office, a full bath and laundry rounds out the 2nd floor. The best part is this home backs up to the woods! Larkwood offers lots of wooded open space plus a kayak launch area, a playground, half-basketball court, park & community garden. Located off Rt. 44 only 1.5 miles to Rt. 495 & 2 miles to Rt. 24 - a commuter's dream! Close to shopping, Middleboro/Lakeville & Bridgewater MBTA & 35 miles to Boston or Providence.
/u.realgeeks.media/masspropertiesllc/header.png)
Additional Information
- Taxes
- $11
- Interior Features
- Den, Office, Internet Available - Unknown
- Parking Description
- Attached, Garage Door Opener, Off Street
- Water
- Public
- Sewer
- Public Sewer
- Elementary School
- Lliberte/Merril
- Middle School
- Raynham Ms
- High School
- Bridg/Rayn Reg
Mortgage Calculator
Listing courtesy of Listing Agent: Stacy A. Quinn from Listing Office: Thorndike Development.
The property listing data and information, or the Images, set forth herein were provided to MLS Property Information Network, Inc. from third party sources, including sellers, lessors, landlords and public records, and were compiled by MLS Property Information Network, Inc. The property listing data and information, and the Images, are for the personal, non commercial use of consumers having a good faith interest in purchasing, leasing or renting listed properties of the type displayed to them and may not be used for any purpose other than to identify prospective properties which such consumers may have a good faith interest in purchasing, leasing or renting. MLS Property Information Network, Inc. and its subscribers disclaim any and all representations and warranties as to the accuracy of the property listing data and information, or as to the accuracy of any of the Images, set forth herein.