8 Tenley Ave, Dartmouth, MA 02747
- $574,900
- 3
- BD
- 2
- BA
- 1,330
- SqFt








- List Price
- $574,900
- Status
- CONTINGENT
- MLS#
- 73544966
- Bedrooms
- 3
- Bathrooms
- 2
- Full Baths
- 2
- Living Area
- 1,330
- Lot Size (Acres)
- 0.27
- Style
- Raised Ranch
- Year Built
- 1984
Property Description
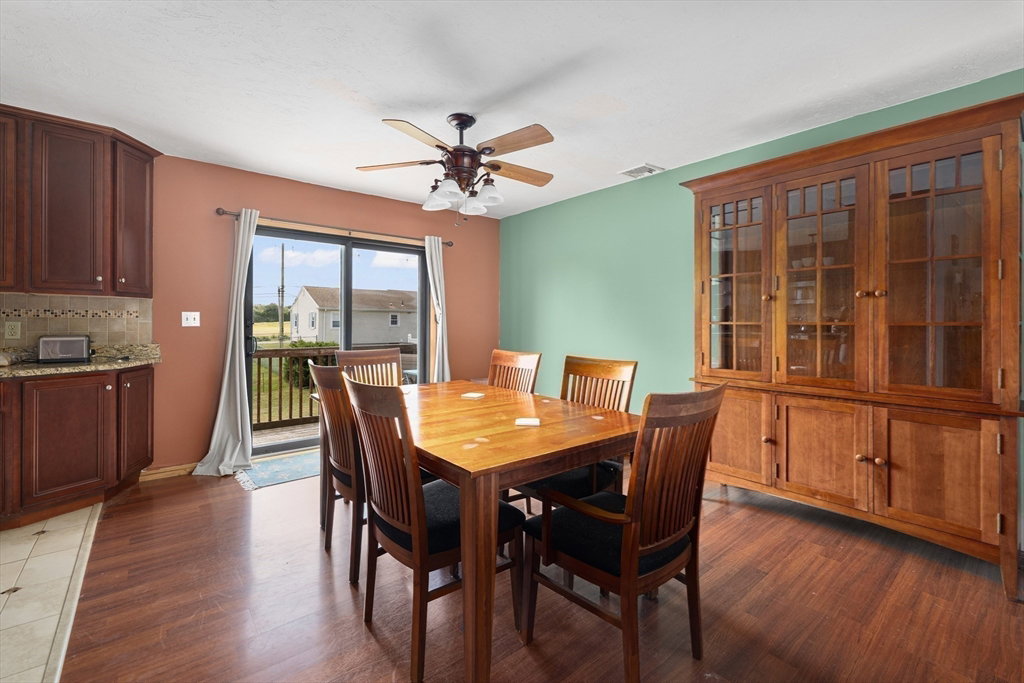
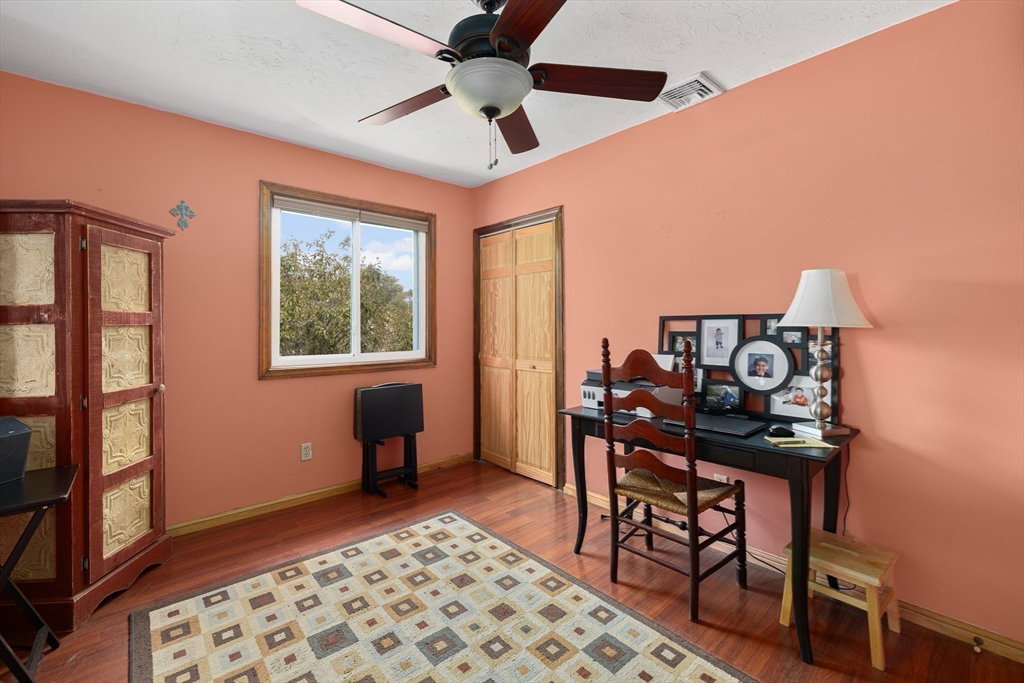
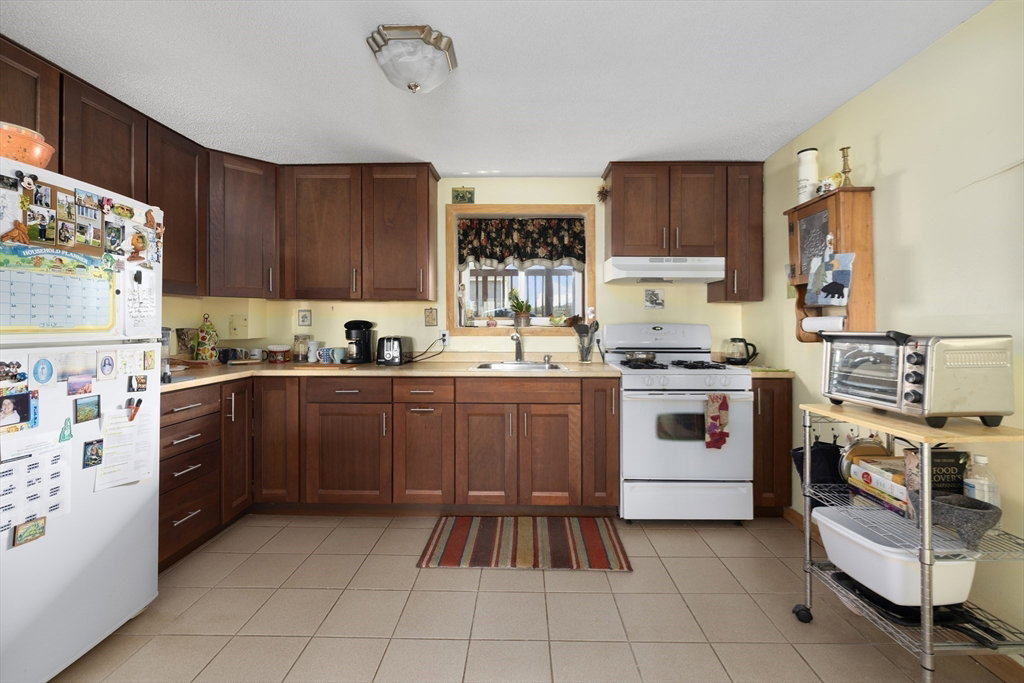
Tucked away on a dead-end street, 8 Tenley Ave blends thoughtfully updated living spaces with a versatile layout designed to adapt to changing needs. The freshly painted main level features an updated kitchen and bath with two vanities, two generously sized bedrooms with ample closet space, an open-concept living and dining area, plus a bonus room ideal for a home office, hobby space, or additional living area. The walk-out lower level expands the home's functionality with a bedroom with generous closet space, family room, dining area, full bath with standup shower and laundry hookups, kitchenette, and abundant storage. This offers flexible space for a variety of uses. Enjoy the spacious fenced backyard with a deck, perfect for relaxing or entertaining. The main-level heating system was replaced last year. Conveniently located near schools, shopping, restaurants, parks, beaches, highway access, public transportation, and other local amenities.
/u.realgeeks.media/masspropertiesllc/header.png)
Additional Information
- Taxes
- $4,056
- Interior Features
- Ceiling Fan(s), Closet, Bonus Room, Kitchen
- Parking Description
- Paved Drive, Off Street, Paved
- Water
- Public
- Sewer
- Public Sewer
- Elementary School
- James M Quinn School
- Middle School
- Dartmouth Middle School
- High School
- Dartmouth High School
Mortgage Calculator
Listing courtesy of Listing Agent: Kerrin Vital from Listing Office: Kelly Real Estate Services, LLC.
The property listing data and information, or the Images, set forth herein were provided to MLS Property Information Network, Inc. from third party sources, including sellers, lessors, landlords and public records, and were compiled by MLS Property Information Network, Inc. The property listing data and information, and the Images, are for the personal, non commercial use of consumers having a good faith interest in purchasing, leasing or renting listed properties of the type displayed to them and may not be used for any purpose other than to identify prospective properties which such consumers may have a good faith interest in purchasing, leasing or renting. MLS Property Information Network, Inc. and its subscribers disclaim any and all representations and warranties as to the accuracy of the property listing data and information, or as to the accuracy of any of the Images, set forth herein.