Lot A Longhill Rd, Franklin, MA 02038
- $1,325,000
- 4
- BD
- 4
- BA
- 3,796
- SqFt










- List Price
- $1,325,000
- Price Change
- ▼ $20,000 1784572763
- Status
- ACTIVE
- MLS#
- 73544792
- Bedrooms
- 4
- Bathrooms
- 4
- Full Baths
- 3
- Half Baths
- 1
- Living Area
- 3,796
- Lot Size (Acres)
- 0.9400000000000001
- Style
- Colonial
- Year Built
- 2026
Property Description
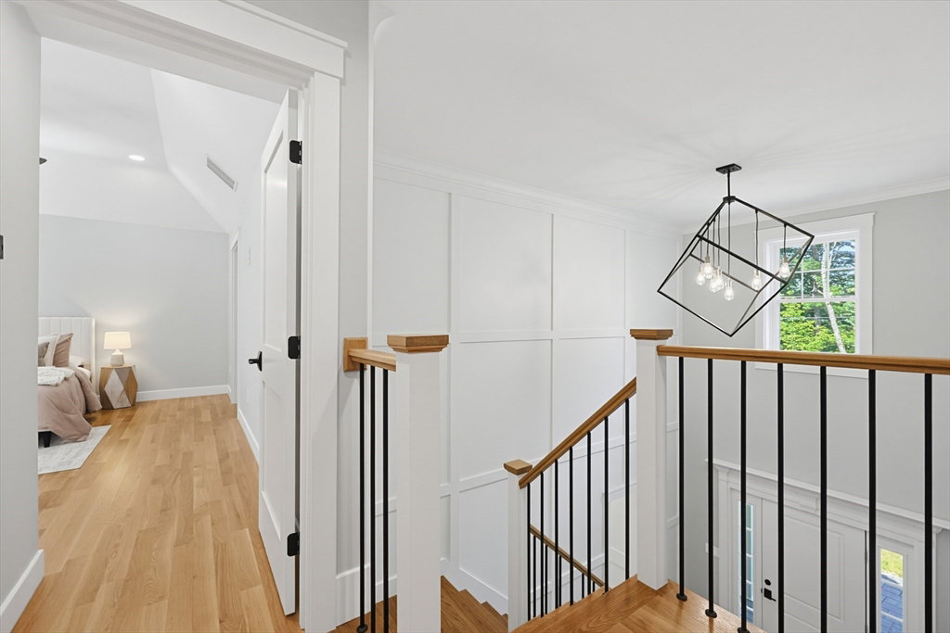
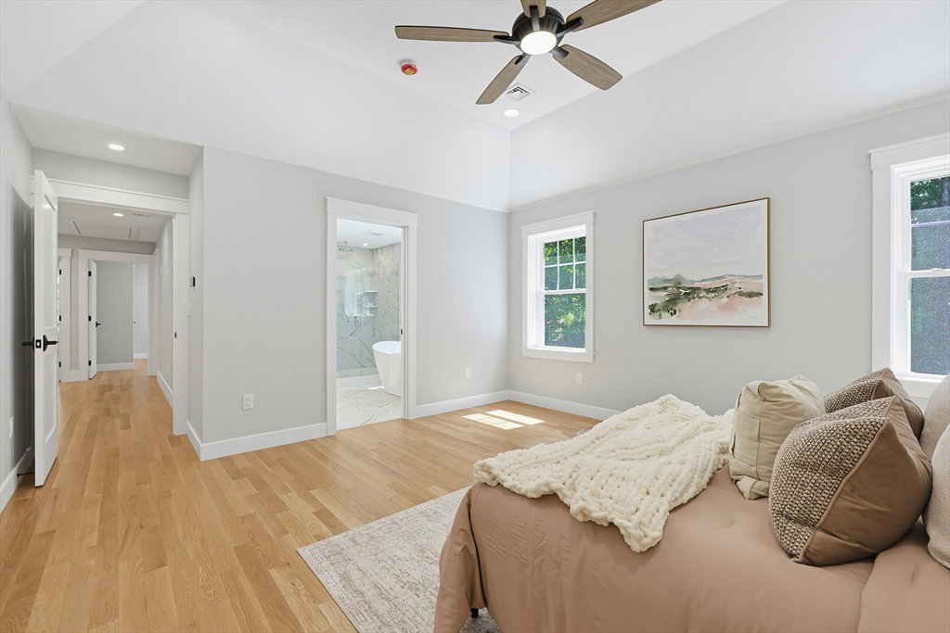
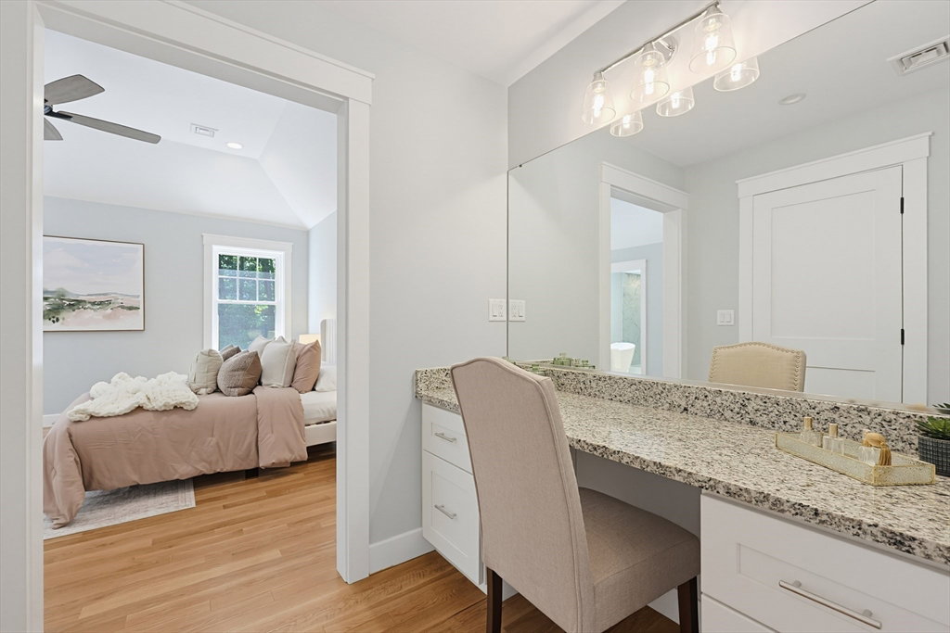
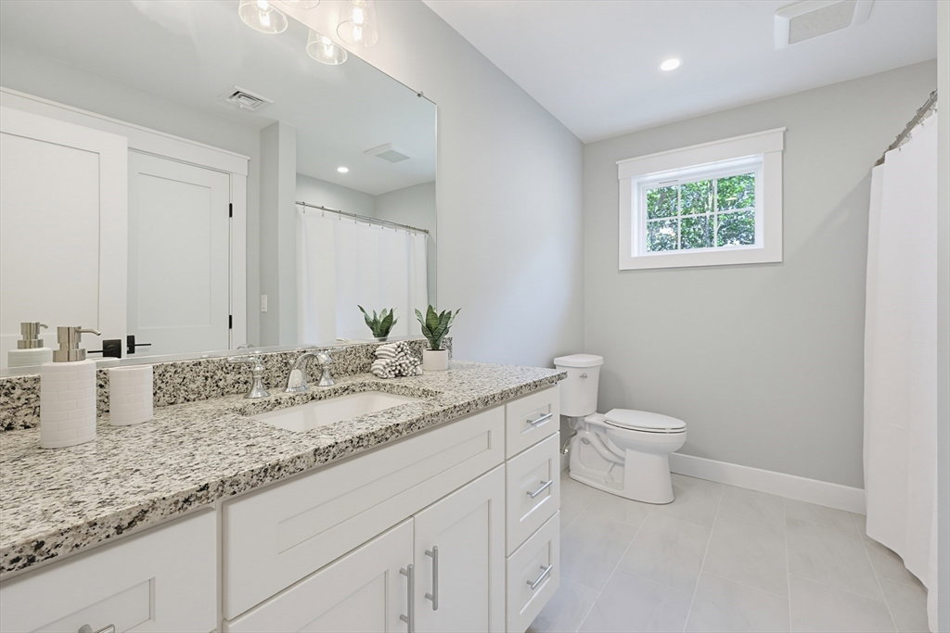
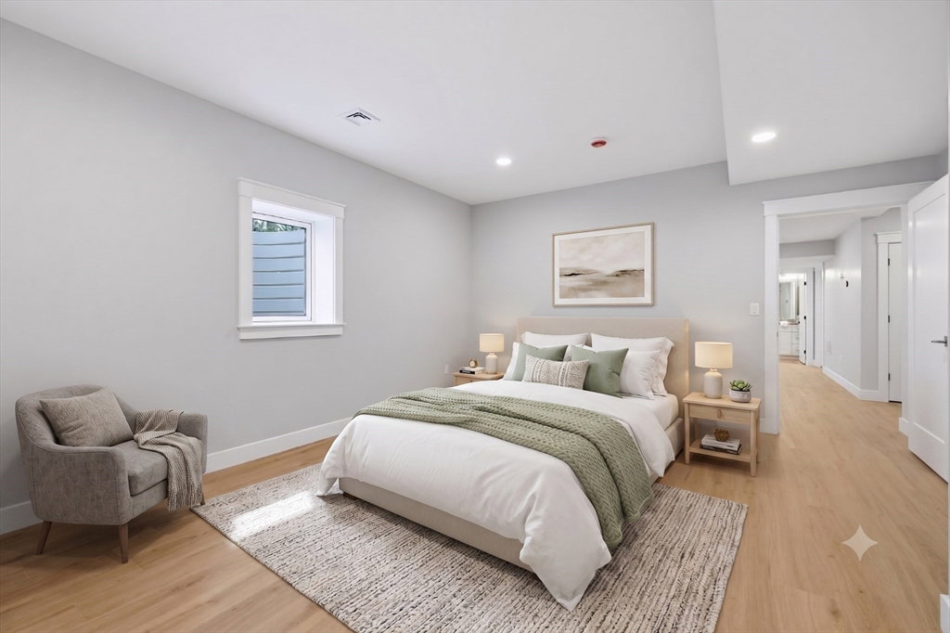
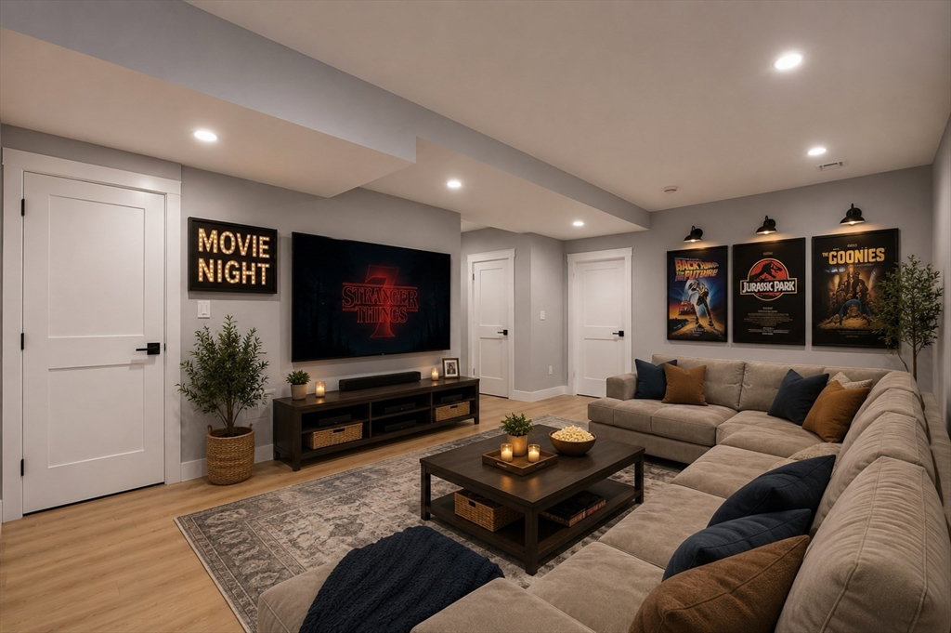
Exceptional new construction offering thoughtfully designed living space with 4 bedrooms, 3.5 baths, and premium finishes throughout. A dramatic two-story foyer welcomes you into the open-concept floor plan featuring hardwood flooring throughout the first and second floors, detailed moldings, custom accent walls, and a private home office. The chef's kitchen showcases an oversized quartz island, 36-inch gas range with hood vent, French-door pantry with abundant storage, and seamless flow into the living room with a gas fireplace and white oak mantel. The oversized mudroom offers a full wall of built-in cubbies and bench. The primary suite features a spacious custom closet system, dedicated makeup vanity room, double-sink vanity, soaking tub, and oversized tiled shower with rainhead. Finished lower level includes 9-foot ceilings, luxury vinyl plank flooring, a family room, a bedroom with egress, and full bath. 2 car attached garage, farmer's porch, 3-zone gas heat & 3-zone central air.
/u.realgeeks.media/masspropertiesllc/header.png)
Additional Information
- Interior Features
- Closet/Cabinets - Custom Built, Recessed Lighting, Decorative Molding, Lighting - Overhead, Crown Molding, Closet, Bathroom - Full, Bathroom - With Shower Stall, Countertops - Stone/Granite/Solid, Center Hall, Home Office, Foyer, Mud Room, Bathroom
- Parking Description
- Attached, Garage Door Opener, Insulated, Off Street, Paved
- Lot Description
- Wooded
- Water
- Private
- Sewer
- Private Sewer
- Elementary School
- Lincoln St
- Middle School
- Fms
- High School
- Fhs
Mortgage Calculator
Listing courtesy of Listing Agent: The Todaro Team from Listing Office: REMAX Executive Realty.
The property listing data and information, or the Images, set forth herein were provided to MLS Property Information Network, Inc. from third party sources, including sellers, lessors, landlords and public records, and were compiled by MLS Property Information Network, Inc. The property listing data and information, and the Images, are for the personal, non commercial use of consumers having a good faith interest in purchasing, leasing or renting listed properties of the type displayed to them and may not be used for any purpose other than to identify prospective properties which such consumers may have a good faith interest in purchasing, leasing or renting. MLS Property Information Network, Inc. and its subscribers disclaim any and all representations and warranties as to the accuracy of the property listing data and information, or as to the accuracy of any of the Images, set forth herein.