1111 Boylston Unit 48, Boston, MA 02215
- $2,400
- 1
- BA
- 293
- SqFt



- List Price
- $2,400
- Price Change
- ▼ $50 1784994556
- Status
- ACTIVE
- MLS#
- 73543367
- Bathrooms
- 1
- Full Baths
- 1
- Living Area
- 293
- Year Built
- 1900
Property Description
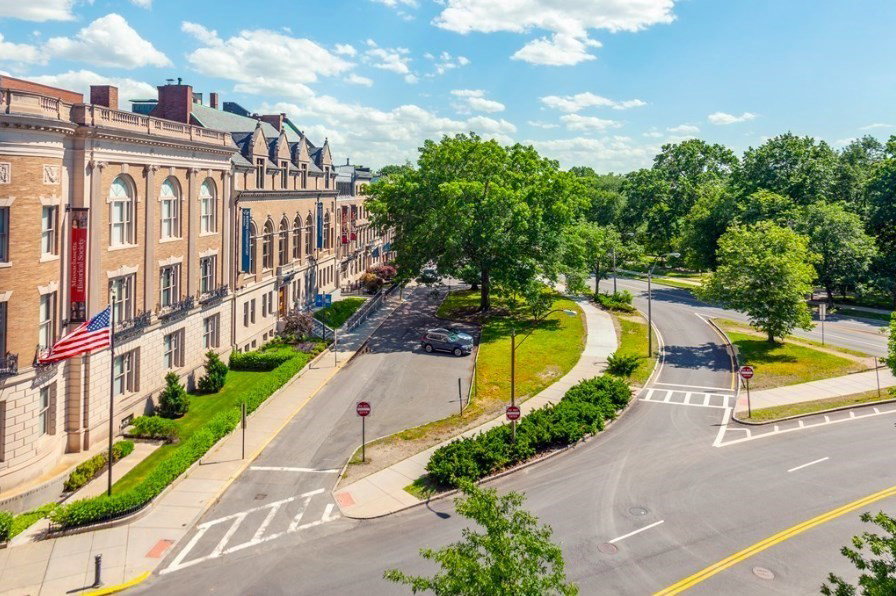
Sunny top-floor (5th) studio with great city views at The Fenmore in the heart of the Fenway! This bright, historic, professionally managed building offers high ceilings, hardwood floors, a large walk-in closet at the entry, a full tiled bath, and big windows facing Berklee. Separated kitchen with built-in shelves. Heat & hot water included. Classic elevator, on-site superintendent, secure laundry and bike storage in the building. Steps to the MBTA, Berklee, Northeastern & Longwood Medical Area, with Newbury Street and Prudential shops and restaurants just minutes away.
/u.realgeeks.media/masspropertiesllc/header.png)
Additional Information
- Interior Features
- Elevator
Mortgage Calculator
Listing courtesy of Listing Agent: Montivista Real Estate Group from Listing Office: eXp Realty LLC - Corporate Office.
The property listing data and information, or the Images, set forth herein were provided to MLS Property Information Network, Inc. from third party sources, including sellers, lessors, landlords and public records, and were compiled by MLS Property Information Network, Inc. The property listing data and information, and the Images, are for the personal, non commercial use of consumers having a good faith interest in purchasing, leasing or renting listed properties of the type displayed to them and may not be used for any purpose other than to identify prospective properties which such consumers may have a good faith interest in purchasing, leasing or renting. MLS Property Information Network, Inc. and its subscribers disclaim any and all representations and warranties as to the accuracy of the property listing data and information, or as to the accuracy of any of the Images, set forth herein.