1176 Worthington St, Springfield, MA 01109
- $575,000
- 6
- BD
- 4
- BA
- 4,565
- SqFt






- List Price
- $575,000
- Price Change
- ▼ $25,000 1785115884
- Status
- PRICE CHANGED
- MLS#
- 73539938
- Bedrooms
- 6
- Bathrooms
- 4
- Full Baths
- 3
- Half Baths
- 1
- Living Area
- 4,565
- Lot Size (Acres)
- 0.36
- Style
- Colonial
- Year Built
- 1890
Property Description
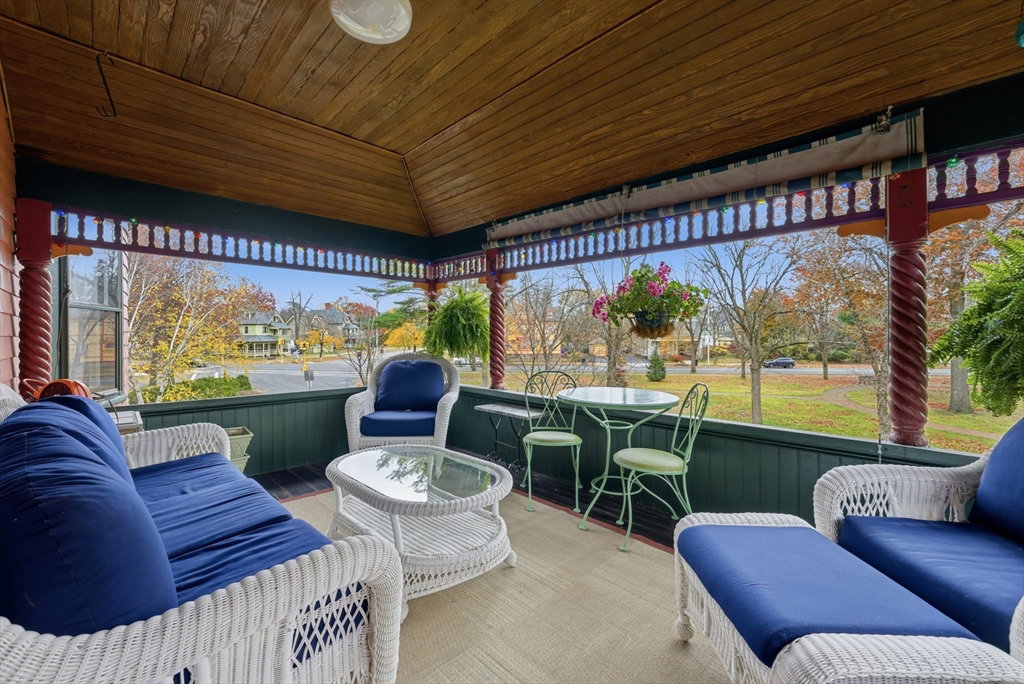
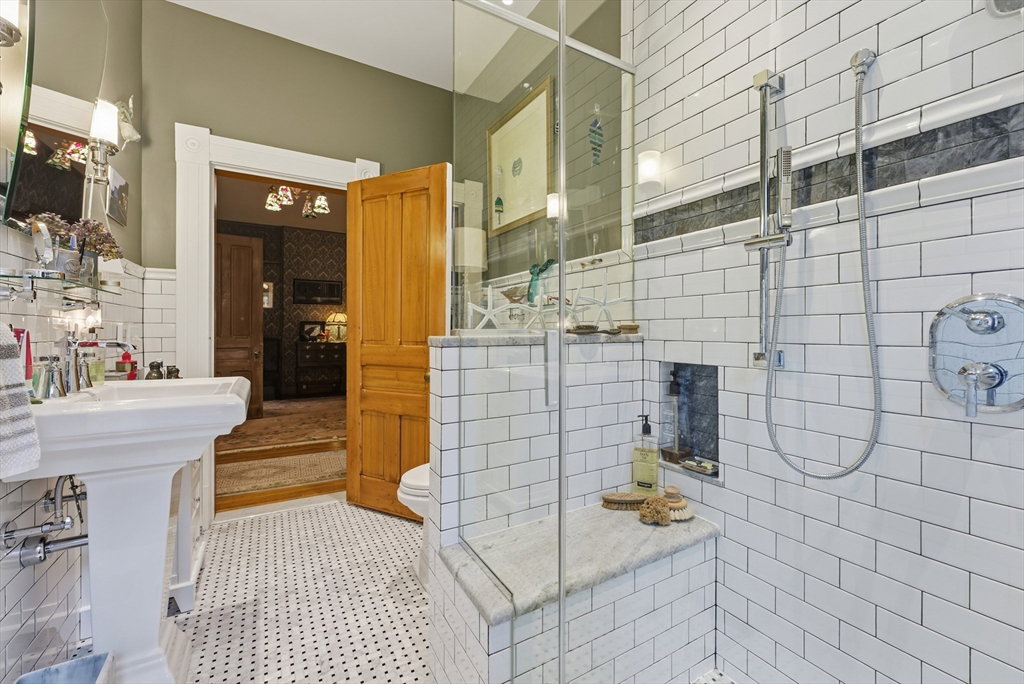
Built in 1890, the William McKnight House is the namesake and crown jewel of the McKnight Historic District, built for and by the developer of the neighborhood. Situated between Thompson Triangle park and landscaped Dartmouth Terrace, the property is an oasis in Springfield's garden district, with winding, established gardens of its own. With 4,565 sqft of living space, this historic 6-bedroom, 3.5-bathroom, 5-fireplace, 2-car carriage house home is generously and luxuriously appointed. This home has it all: hardwood, marble, and tile floors; coffered, vaulted, and textured paper maché ceilings; pocket doors; French doors; an original tin ceiling in the butler's pantry; hand-carved fretwork and fireplace mantles; leaded glass; built-ins; Dutch entry door; wrap-around piazza; second-floor balcony. A remodeled kitchen with high-end stainless steel appliances and custom cabinetry exits off to relaxing back porch, into large, fenced-in yard. Remodeled bathrooms. Open House: Sun 6/28, 10am.
/u.realgeeks.media/masspropertiesllc/header.png)
Additional Information
- Area
- Hill McKnight
- Taxes
- $5,320
- Interior Features
- Bathroom - Half, Coffered Ceiling(s), Wainscoting, Crown Molding, Vestibule, Closet - Double, Decorative Molding, Window Seat, Bathroom, Entry Hall, Bedroom, Living/Dining Rm Combo, WaterSense Fixture(s), Finish - Earthen Plaster
- Parking Description
- Detached, Garage Door Opener, Storage, Workshop in Garage, Garage Faces Side, Driveway
- Lot Description
- Corner Lot
- Water
- Public
- Sewer
- Public Sewer
Mortgage Calculator
Listing courtesy of Listing Agent: Erica Swallow from Listing Office: Swallow Real Estate, Inc..
The property listing data and information, or the Images, set forth herein were provided to MLS Property Information Network, Inc. from third party sources, including sellers, lessors, landlords and public records, and were compiled by MLS Property Information Network, Inc. The property listing data and information, and the Images, are for the personal, non commercial use of consumers having a good faith interest in purchasing, leasing or renting listed properties of the type displayed to them and may not be used for any purpose other than to identify prospective properties which such consumers may have a good faith interest in purchasing, leasing or renting. MLS Property Information Network, Inc. and its subscribers disclaim any and all representations and warranties as to the accuracy of the property listing data and information, or as to the accuracy of any of the Images, set forth herein.