109-111 Tremont Street Unit 600, Boston, MA 02135
- $2,900
- 2
- BD
- 1
- BA
- 900
- SqFt



- List Price
- $2,900
- Status
- ACTIVE
- MLS#
- 73526941
- Bedrooms
- 2
- Bathrooms
- 1
- Full Baths
- 1
- Living Area
- 900
- Year Built
- 1970
Property Description
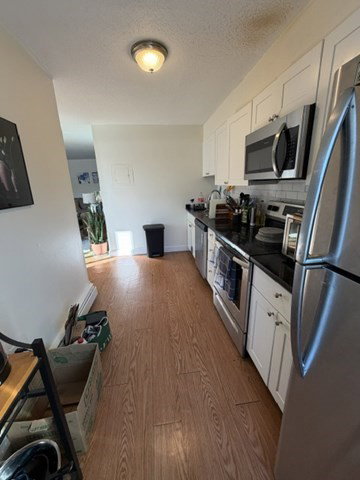
Penthouse two-bedroom on the sixth floor available September 1. featuring a private deck, wood floors throughout, air conditioning, a modern kitchen with stainless steel appliances and granite countertops, a modern tiled bathroom, heat and hot water included in rent. Building features an elevator, two common roof decks, a package room, a laundry room, professional management, and a 24-hour emergency line. Centrally located between Brighton, Oak Square, and Newton Corner, just 3 miles from downtown Boston with easy access to shopping, dining, parks, public transportation, and major transit routes. Inquire about parking availability.
/u.realgeeks.media/masspropertiesllc/header.png)
Additional Information
- Area
- Brighton
- Interior Features
- Elevator
Mortgage Calculator
Listing courtesy of Listing Agent: Patti Donovan from Listing Office: Keliher Real Estate.
The property listing data and information, or the Images, set forth herein were provided to MLS Property Information Network, Inc. from third party sources, including sellers, lessors, landlords and public records, and were compiled by MLS Property Information Network, Inc. The property listing data and information, and the Images, are for the personal, non commercial use of consumers having a good faith interest in purchasing, leasing or renting listed properties of the type displayed to them and may not be used for any purpose other than to identify prospective properties which such consumers may have a good faith interest in purchasing, leasing or renting. MLS Property Information Network, Inc. and its subscribers disclaim any and all representations and warranties as to the accuracy of the property listing data and information, or as to the accuracy of any of the Images, set forth herein.