8 Bicknell St, Foxboro, MA 02035
- $674,900
- 3
- BD
- 2
- BA
- 2,396
- SqFt




- List Price
- $674,900
- Price Change
- ▼ $25,000 1784179928
- Status
- CONTINGENT
- MLS#
- 73510672
- Bedrooms
- 3
- Bathrooms
- 2
- Full Baths
- 2
- Living Area
- 2,396
- Lot Size (Acres)
- 0.47000000000000003
- Style
- Raised Ranch
- Year Built
- 1965
Property Description
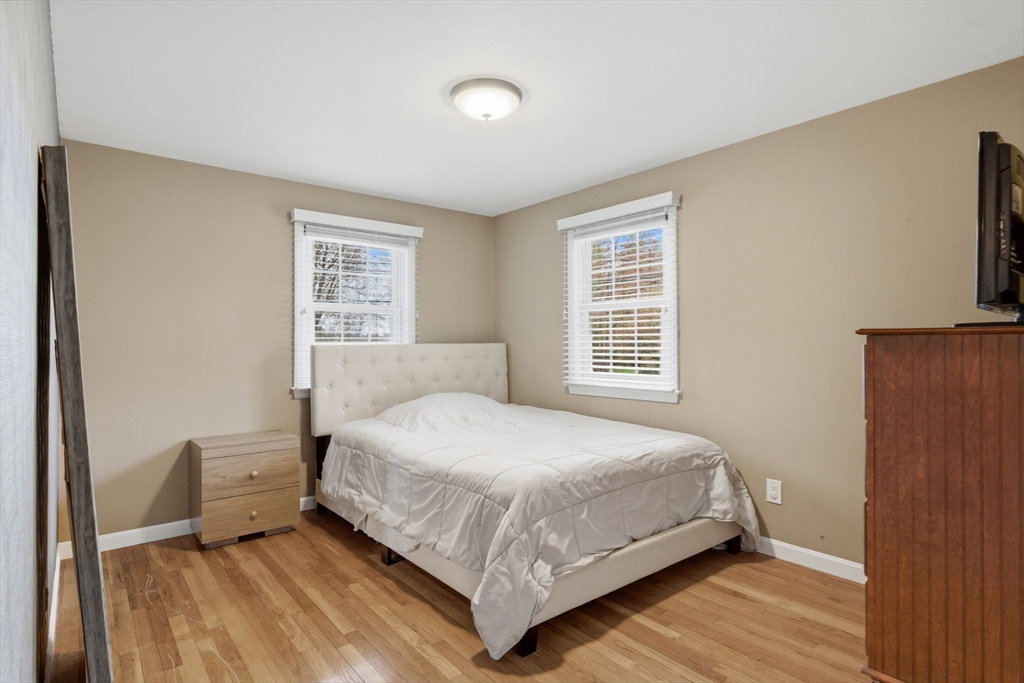
NEW PRICE IMPROVEMENT! Opportunity to own this well maintained home in one of Foxboro's established neighborhoods. Set on a corner lot with a large fenced backyard, this 3-bedroom, 2-bath raised ranch offers the space and flexibility today's buyers are looking for. The main level features an open concept kitchen, dining, and living area with hardwood floors throughout, creating an inviting space for everyday living and entertaining. Just off the kitchen, a bright 3-season sun porch leads to a deck overlooking the backyard, perfect for summer gatherings, pets, play, or simply relaxing outdoors. Downstairs, you'll find a spacious family room with a wood burning fireplace, a second full bath, laundry area, and additional storage. A versatile bonus room provides the flexibility for a home office, gym, guest space, or potential 4th bedroom. Central air adds year-round comfort and convenience. OPEN HOUSE Sunday, 7/19 from 12:00-1:30pm.
/u.realgeeks.media/masspropertiesllc/header.png)
Additional Information
- Taxes
- $6,400
- Interior Features
- Ceiling Fan(s), Beamed Ceilings, Vaulted Ceiling(s), Slider, Closet, Recessed Lighting, Wainscoting, Sun Room, Bonus Room
- Parking Description
- Off Street
- Lot Description
- Corner Lot, Level
- Water
- Public
- Sewer
- Public Sewer
- Elementary School
- Taylor
- Middle School
- Ahern
- High School
- Foxboro High School
Mortgage Calculator
Listing courtesy of Listing Agent: Danielle Ballou from Listing Office: Donahue Real Estate Co..
The property listing data and information, or the Images, set forth herein were provided to MLS Property Information Network, Inc. from third party sources, including sellers, lessors, landlords and public records, and were compiled by MLS Property Information Network, Inc. The property listing data and information, and the Images, are for the personal, non commercial use of consumers having a good faith interest in purchasing, leasing or renting listed properties of the type displayed to them and may not be used for any purpose other than to identify prospective properties which such consumers may have a good faith interest in purchasing, leasing or renting. MLS Property Information Network, Inc. and its subscribers disclaim any and all representations and warranties as to the accuracy of the property listing data and information, or as to the accuracy of any of the Images, set forth herein.