1 Betsy Ln, Dover, MA 02030
- $3,295,000
- 4
- BD
- 7
- BA
- 7,163
- SqFt











- List Price
- $3,295,000
- Price Change
- ▼ $200,000 1779903226
- Status
- ACTIVE
- MLS#
- 73509007
- Bedrooms
- 4
- Bathrooms
- 7
- Full Baths
- 5
- Half Baths
- 2
- Living Area
- 7,163
- Lot Size (Acres)
- 1
- Style
- Colonial
- Year Built
- 2009
Property Description
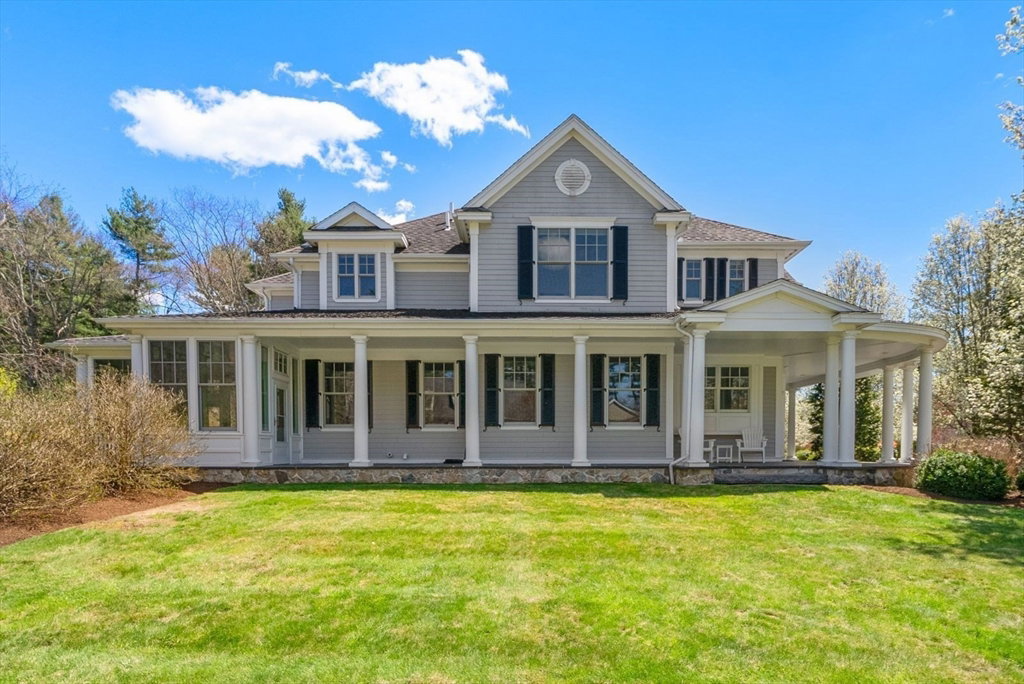
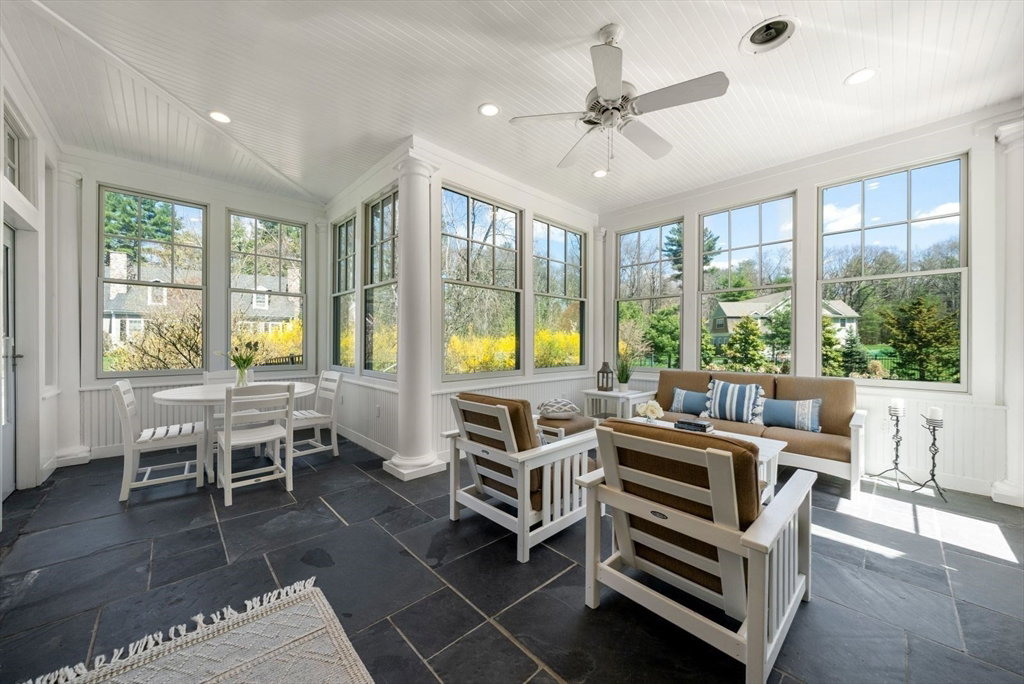
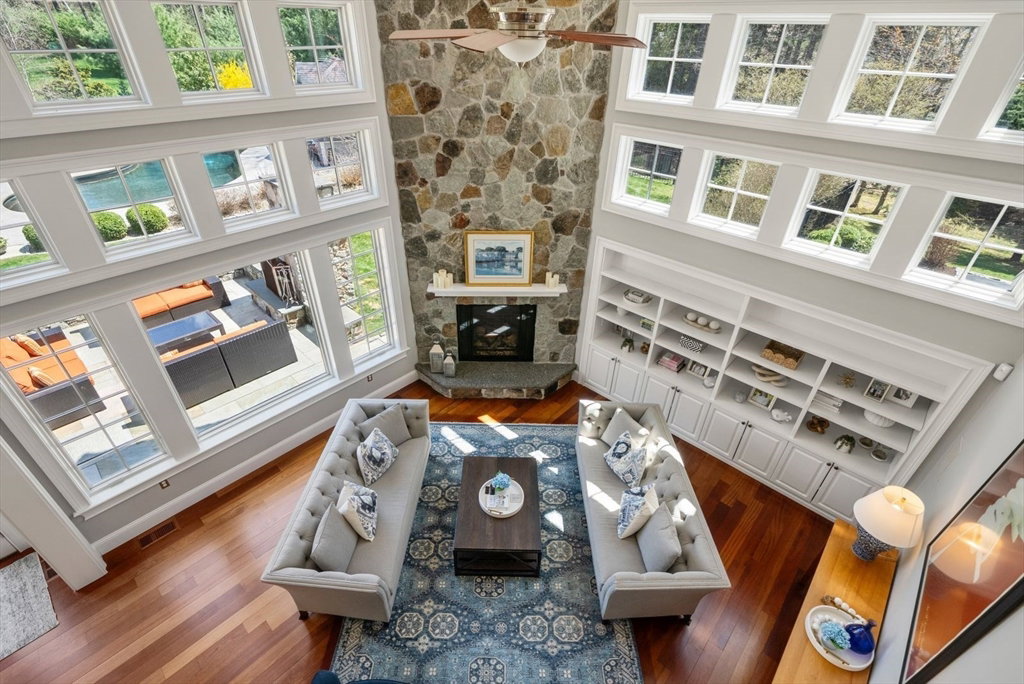
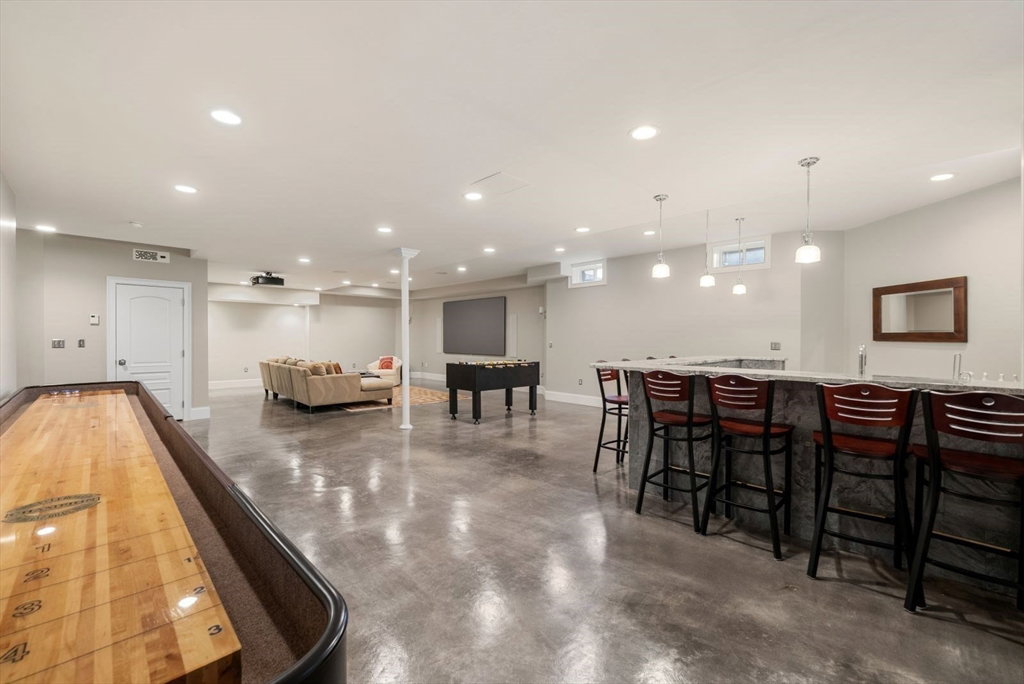
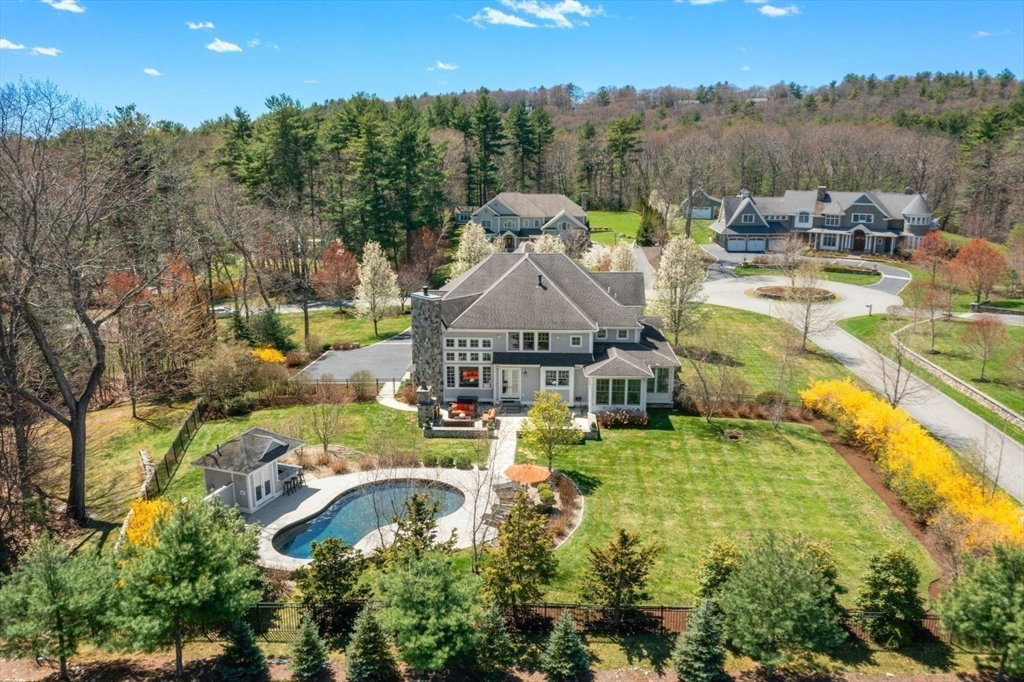
Welcome to One Betsy Lane. Set on a quiet cul-de-sac in a sought-after Dover neighborhood, this custom 7,400 sq ft home blends timeless design with modern comfort and beautifully designed spaces for everyday living & entertaining. The chef’s kitchen with oversized island opens seamlessly to a dramatic family room with two-story stone fireplace, built-ins, & wall of windows overlooking beautifully landscaped backyard. The Main level also includes formal living & dining rooms, private office, mudroom, half bath, & stunning three-season room with access to an expansive patio. Enjoy resort-style outdoor living with pool, pool house, outdoor kitchen, & fireplace. Upstairs features a luxurious primary suite with fireplace, bath w/steam shower, plus three en-suite bedrooms, laundry, study area, & playroom. Finished lower level offers media room, gym, wine cellar, full bath, & storage. The best of luxury, comfort & lifestyle conveniently located near Dover, Medfield, and Westwood town centers.
/u.realgeeks.media/masspropertiesllc/header.png)
Additional Information
- Taxes
- $31,410
- HOA Mandatory
- Yes
- Interior Features
- Recessed Lighting, Crown Molding, Closet - Double, Closet/Cabinets - Custom Built, Beadboard, Bathroom - Full, Bathroom - Tiled With Tub & Shower, Closet, Bathroom - With Shower Stall, Countertops - Stone/Granite/Solid, Wet bar, Cable Hookup, Open Floorplan, Storage, Bathroom - Tiled With Shower Stall, Lighting - Sconce, Lighting - Pendant, Home Office, Mud Room, Play Room, Exercise Room, Media Room, Sun Room, Central Vacuum, Wet Bar, Wired for Sound
- Parking Description
- Attached, Garage Door Opener, Heated Garage, Workshop in Garage, Garage Faces Side, Oversized, Paved Drive, Off Street
- Lot Description
- Cul-De-Sac, Corner Lot
- Pool Description
- In Ground, Pool - Inground Heated
- Water
- Private
- Sewer
- Private Sewer
- Elementary School
- Chickering
- Middle School
- Dover Sherborn
- High School
- Dover Sherborn
Mortgage Calculator
Listing courtesy of Listing Agent: The Atwood Scannell Team from Listing Office: Dover Country Properties Inc..
The property listing data and information, or the Images, set forth herein were provided to MLS Property Information Network, Inc. from third party sources, including sellers, lessors, landlords and public records, and were compiled by MLS Property Information Network, Inc. The property listing data and information, and the Images, are for the personal, non commercial use of consumers having a good faith interest in purchasing, leasing or renting listed properties of the type displayed to them and may not be used for any purpose other than to identify prospective properties which such consumers may have a good faith interest in purchasing, leasing or renting. MLS Property Information Network, Inc. and its subscribers disclaim any and all representations and warranties as to the accuracy of the property listing data and information, or as to the accuracy of any of the Images, set forth herein.