169 Sheffield Drive, Belchertown, MA 01007
- $559,000
- 3
- BD
- 3
- BA
- 2,346
- SqFt








- List Price
- $559,000
- Price Change
- ▼ $26,000 1784065970
- Status
- BACK ON MARKET
- MLS#
- 73502021
- Bedrooms
- 3
- Bathrooms
- 3
- Full Baths
- 2
- Half Baths
- 1
- Living Area
- 2,346
- Lot Size (Acres)
- 0.9400000000000001
- Style
- Colonial
- Year Built
- 1997
Property Description
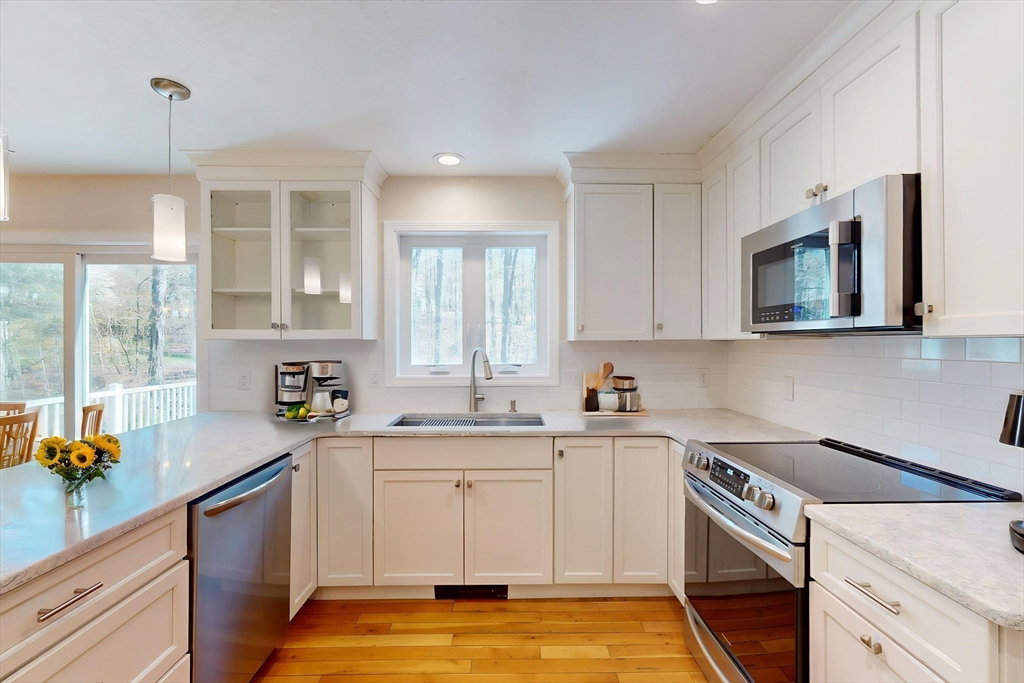
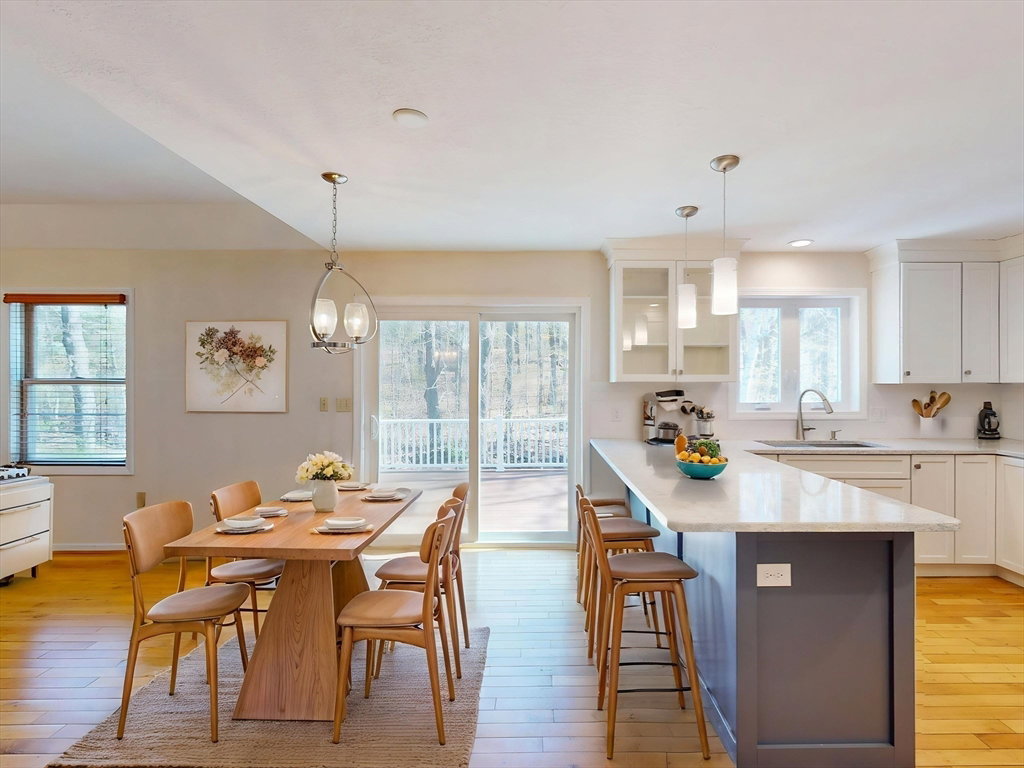
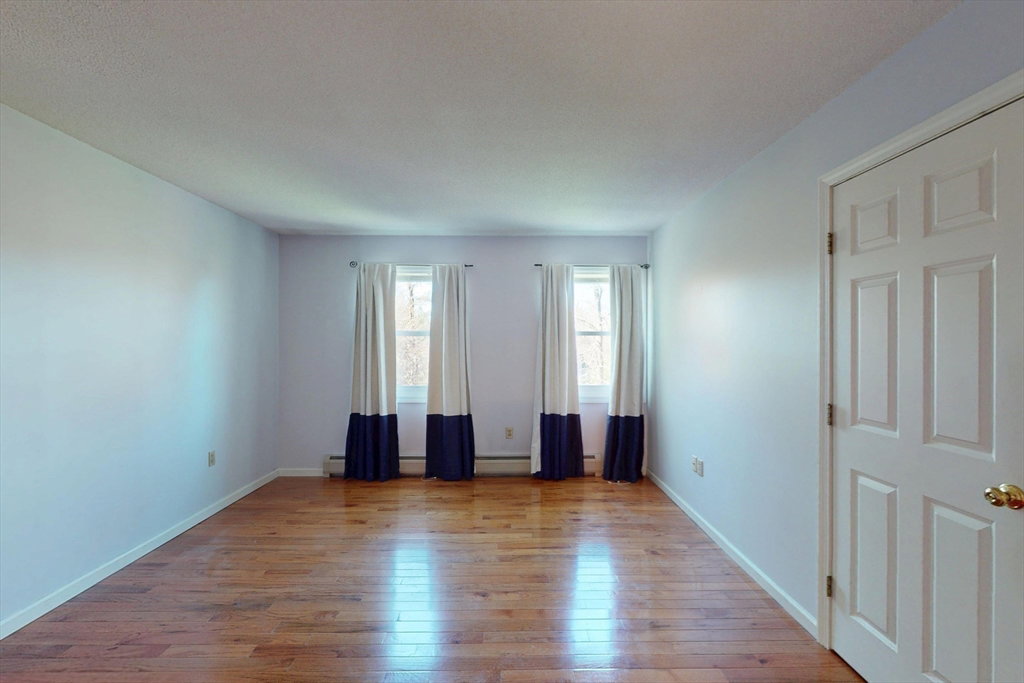
Set back from the road on a lovely lot in a desirable neighborhood sits this well-maintained home. A marble tile entryway leads you to the updated granite kitchen, the heart of the home. The living room with cozy fireplace offers a great place to entertain. The first floor also features a dining room, family room, half bath with laundry and home office addition with built ins and skylights that will make working from home a pleasure. Upstairs are three good-sized bedrooms and two full baths. The kitchen appliances as well as the washer and dryer remain for the buyer. The private backyard features a deck that's approximately 6 years old. There is a large finished carpeted basement space perfect for a playroom, fitness room, man town, your choice! The basement utility room provides great bonus pantry storage. There is also a special "back basement" under the addition which provides great extra storage space. Don’t miss the chance to make this home yours!
/u.realgeeks.media/masspropertiesllc/header.png)
Additional Information
- Taxes
- $7,293
- Interior Features
- Cathedral Ceiling(s), Closet, Home Office, Play Room
- Parking Description
- Attached, Paved Drive, Off Street
- Water
- Private
- Sewer
- Private Sewer
- Elementary School
- Chcs
- Middle School
- Jabish Brook
- High School
- Bhs
Mortgage Calculator
Listing courtesy of Listing Agent: Gretchen O'Neil from Listing Office: Coldwell Banker Community REALTORS®.
The property listing data and information, or the Images, set forth herein were provided to MLS Property Information Network, Inc. from third party sources, including sellers, lessors, landlords and public records, and were compiled by MLS Property Information Network, Inc. The property listing data and information, and the Images, are for the personal, non commercial use of consumers having a good faith interest in purchasing, leasing or renting listed properties of the type displayed to them and may not be used for any purpose other than to identify prospective properties which such consumers may have a good faith interest in purchasing, leasing or renting. MLS Property Information Network, Inc. and its subscribers disclaim any and all representations and warranties as to the accuracy of the property listing data and information, or as to the accuracy of any of the Images, set forth herein.