90 E Central St Unit 304, Franklin, MA 02038
- $725,000
- 3
- BD
- 2
- BA
- 1,766
- SqFt








- List Price
- $725,000
- Price Change
- ▼ $25,000 1781226570
- Status
- ACTIVE
- MLS#
- 73498800
- Bedrooms
- 3
- Bathrooms
- 2
- Full Baths
- 2
- Living Area
- 1,766
- Year Built
- 2025
Property Description
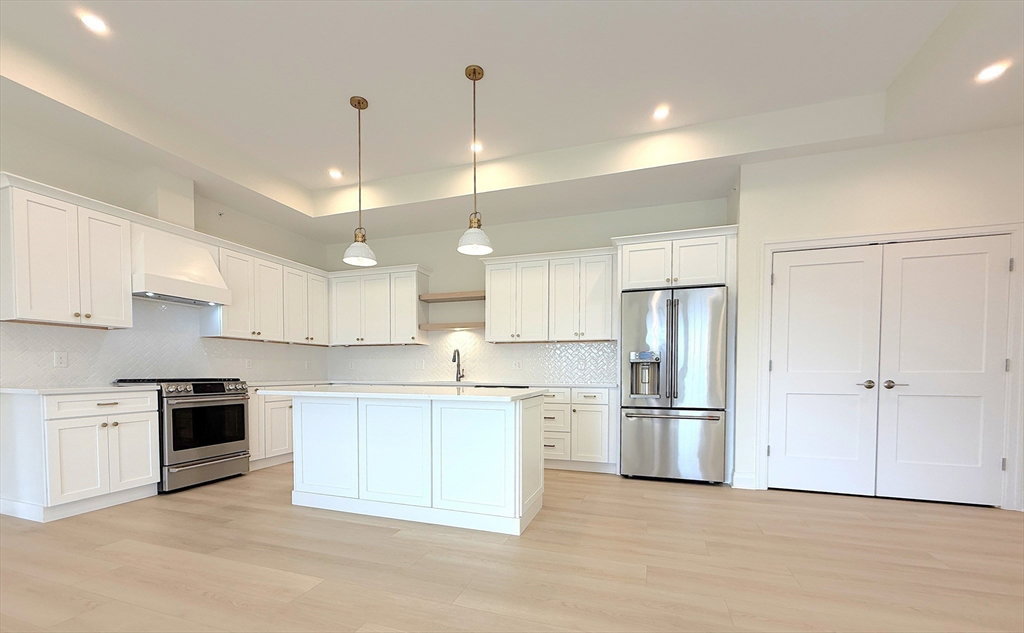
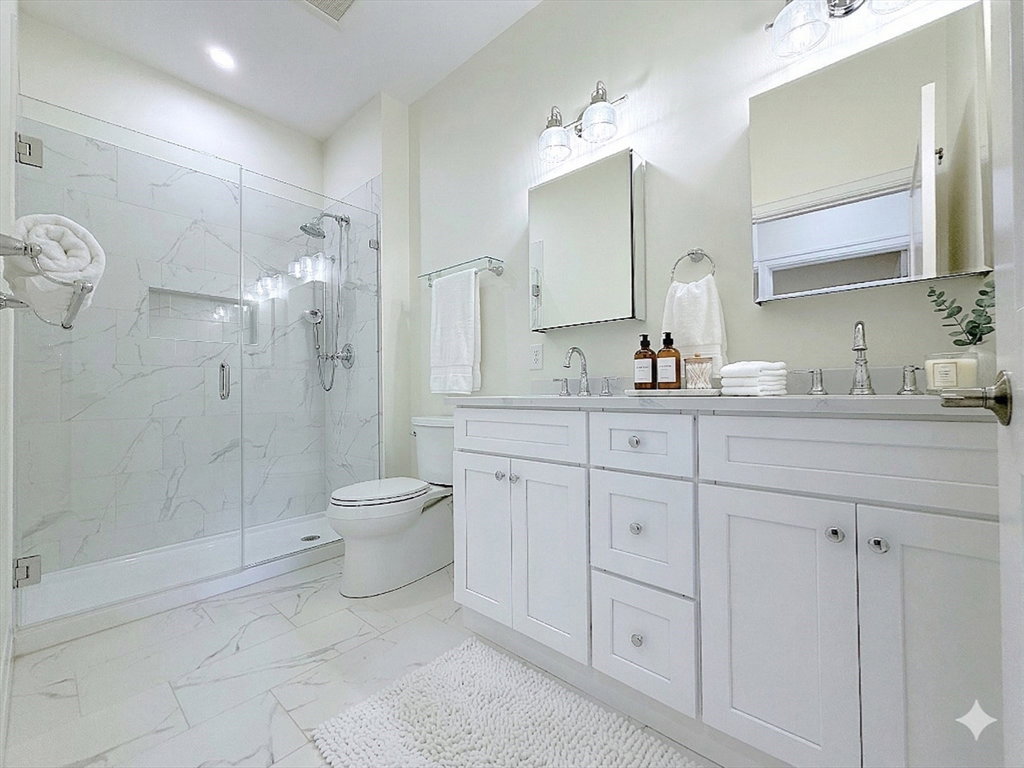
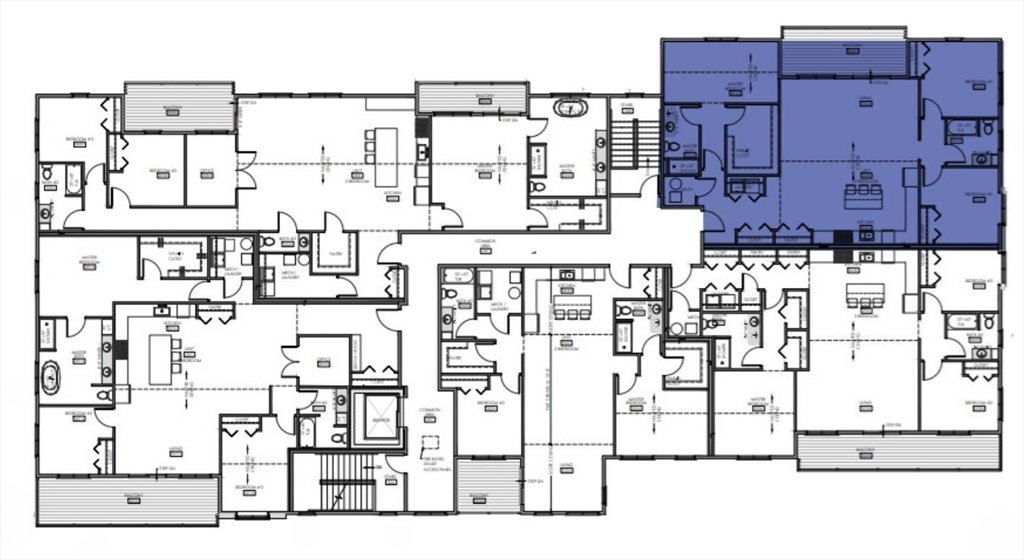
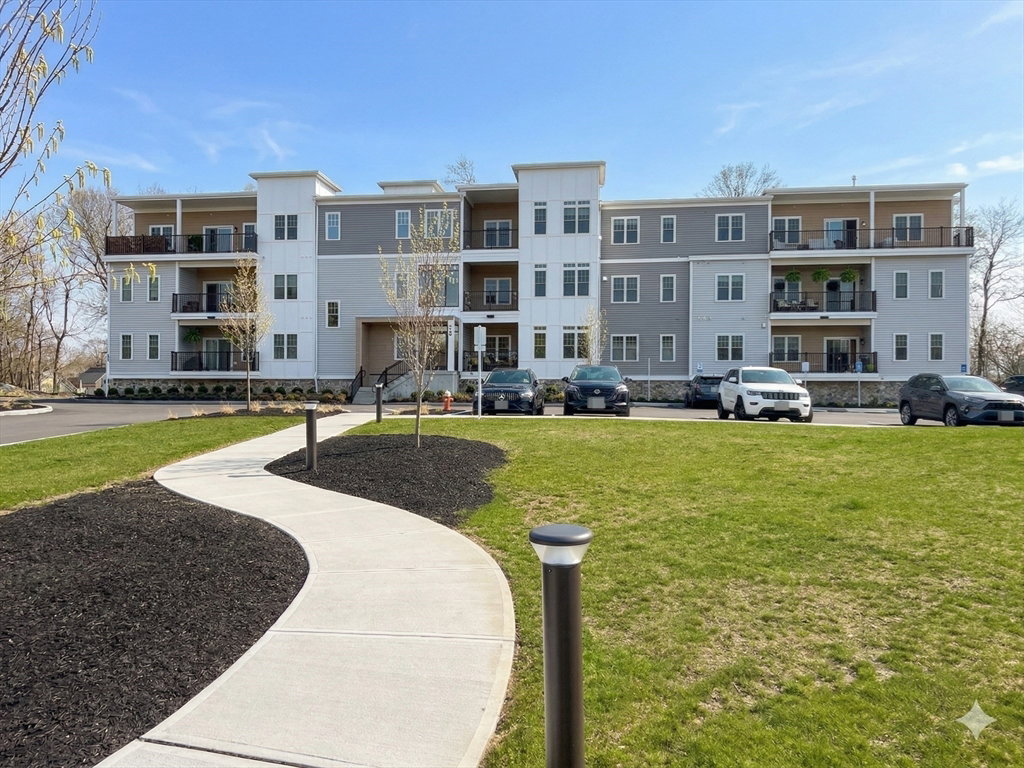
Luxury PENTHOUSE - NEW CONSTRUCTION in 2025 with Thousands in Upgrades - located at desirable "The Residences Downtown" in Downtown Franklin. The 3 bedroom corner unit has a sunny, open floor plan with tons of windows, 9'-8" high ceilings, Nest thermostat, motorized blinds (with remote) in the living room & huge private exterior balcony deck that extends your living space outdoors. Primary Suite has a large walk-in closet + built-in custom shelving, bath with double sinks & tiled shower. Kitchen is finished with PREMIUM cabinetry, solid surface countertops, recessed lighting, gas range, GE Cafe appliances & other high end finishes making it a joy for entertaining. Included 2 Deeded PREMIUM Garage Parking Spaces! Owners have private entry & ELEVATOR to private common hallway. Vestibule entry has package delivery area for unit owners. All interior & exterior finishes are of premium quality. Near commuter rail, Downtown restaurants, golf, shopping & more. Ample guest parking. Pets allowed
/u.realgeeks.media/masspropertiesllc/header.png)
Additional Information
- Interior Features
- Recessed Lighting, Closet - Double, Entrance Foyer, Entry Hall, High Speed Internet, Elevator
- Parking Description
- Under, Garage Door Opener, Deeded
- Water
- Public
- Sewer
- Public Sewer
- Elementary School
- Washington
- Middle School
- Franklin
- High School
- Franklin High
Mortgage Calculator
Listing courtesy of Listing Agent: Robert Simone from Listing Office: Better Living Real Estate, LLC.
The property listing data and information, or the Images, set forth herein were provided to MLS Property Information Network, Inc. from third party sources, including sellers, lessors, landlords and public records, and were compiled by MLS Property Information Network, Inc. The property listing data and information, and the Images, are for the personal, non commercial use of consumers having a good faith interest in purchasing, leasing or renting listed properties of the type displayed to them and may not be used for any purpose other than to identify prospective properties which such consumers may have a good faith interest in purchasing, leasing or renting. MLS Property Information Network, Inc. and its subscribers disclaim any and all representations and warranties as to the accuracy of the property listing data and information, or as to the accuracy of any of the Images, set forth herein.